Flagship Environment
Installed by Vitrine, Novastruct curtain wall, door and window solutions were chosen for the Skills & Innovation Centre, playing a key role in achieving a flagship learning environment.
The following Novastruct solutions were selected for the project:
- FSX 100 Curtain Wall System: Outstanding performance and ease of installation.
- FSX 110 Curtain Wall System: Exceptional weather performance and design flexbility.
- DSX 190 TB Door: Robust construction for use in heavy/severe applications.
- WSX 720 Reflex Open Out Casement Window: Advanced thermal break technology.
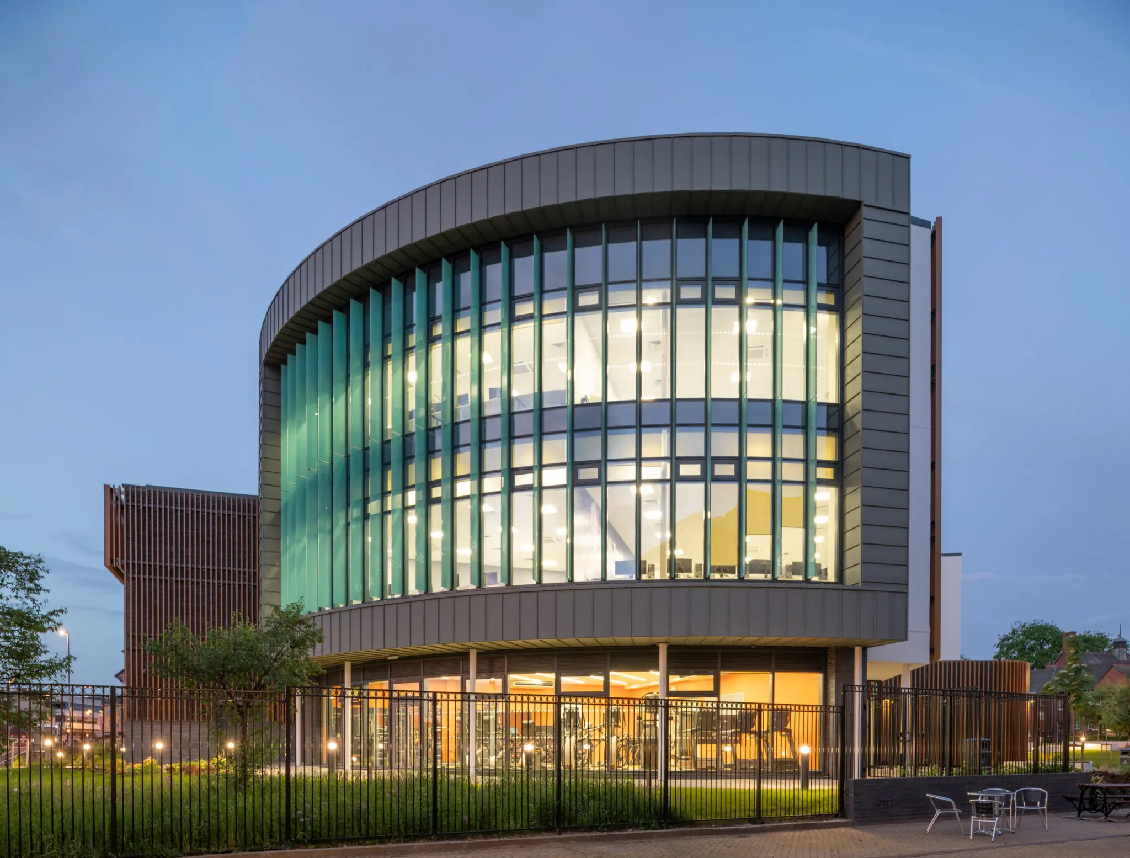
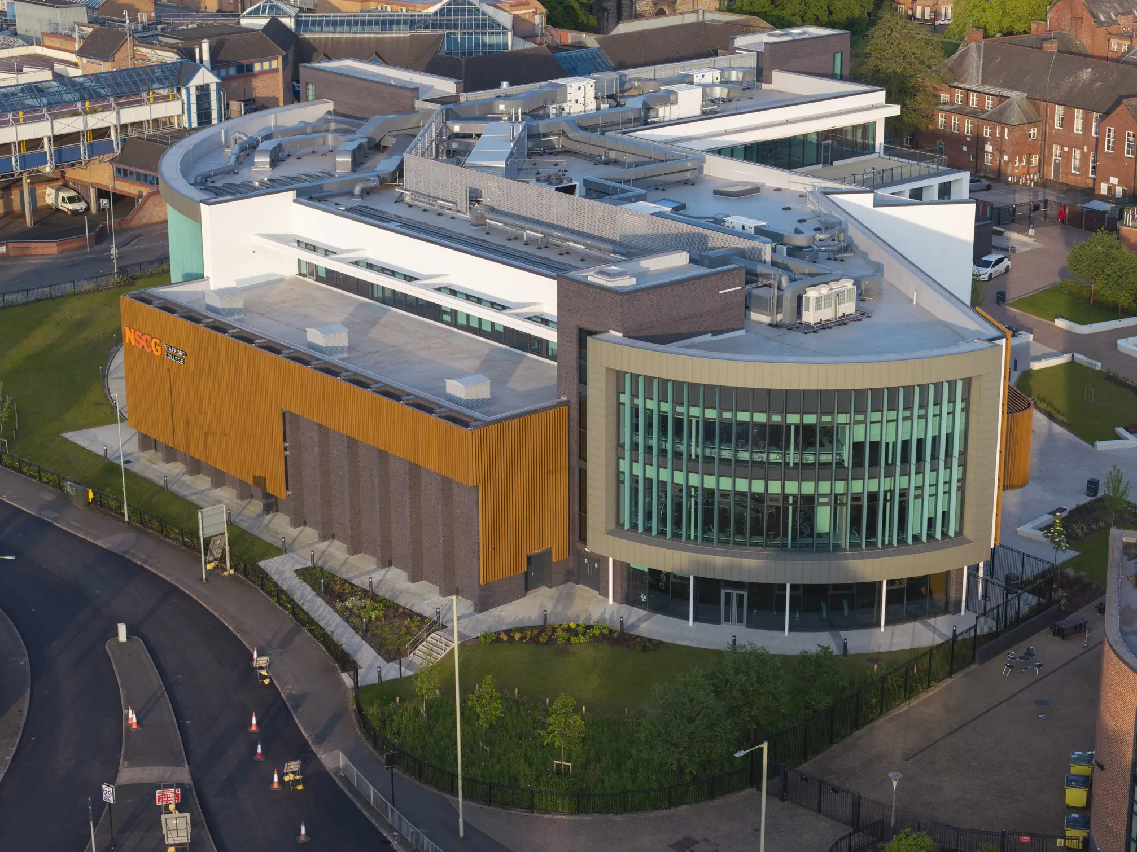
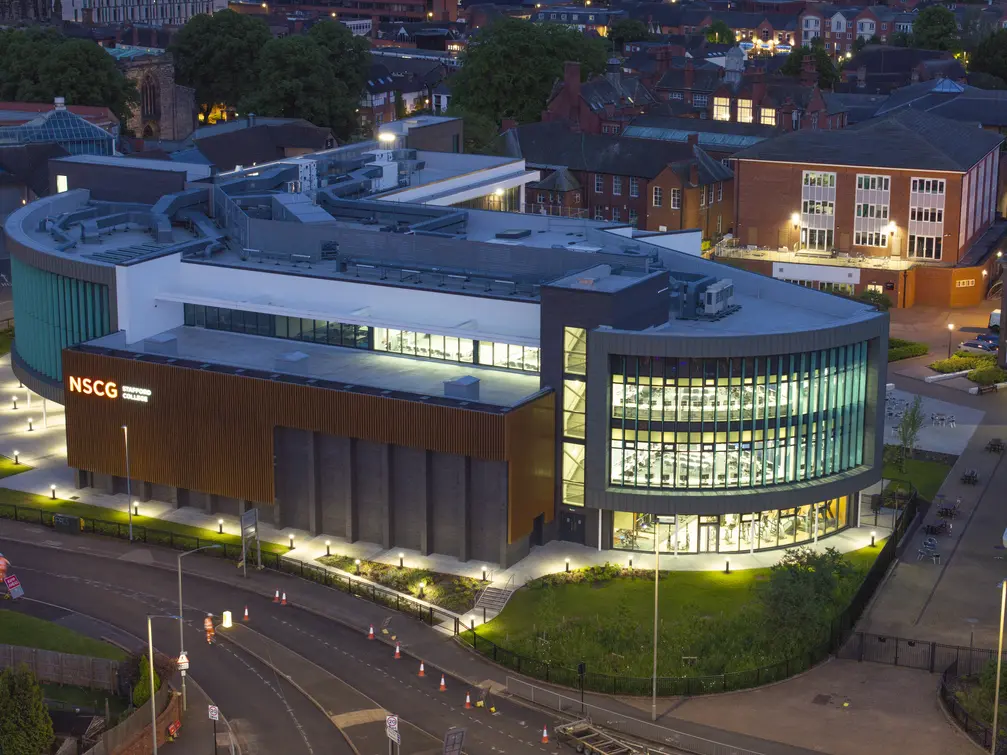
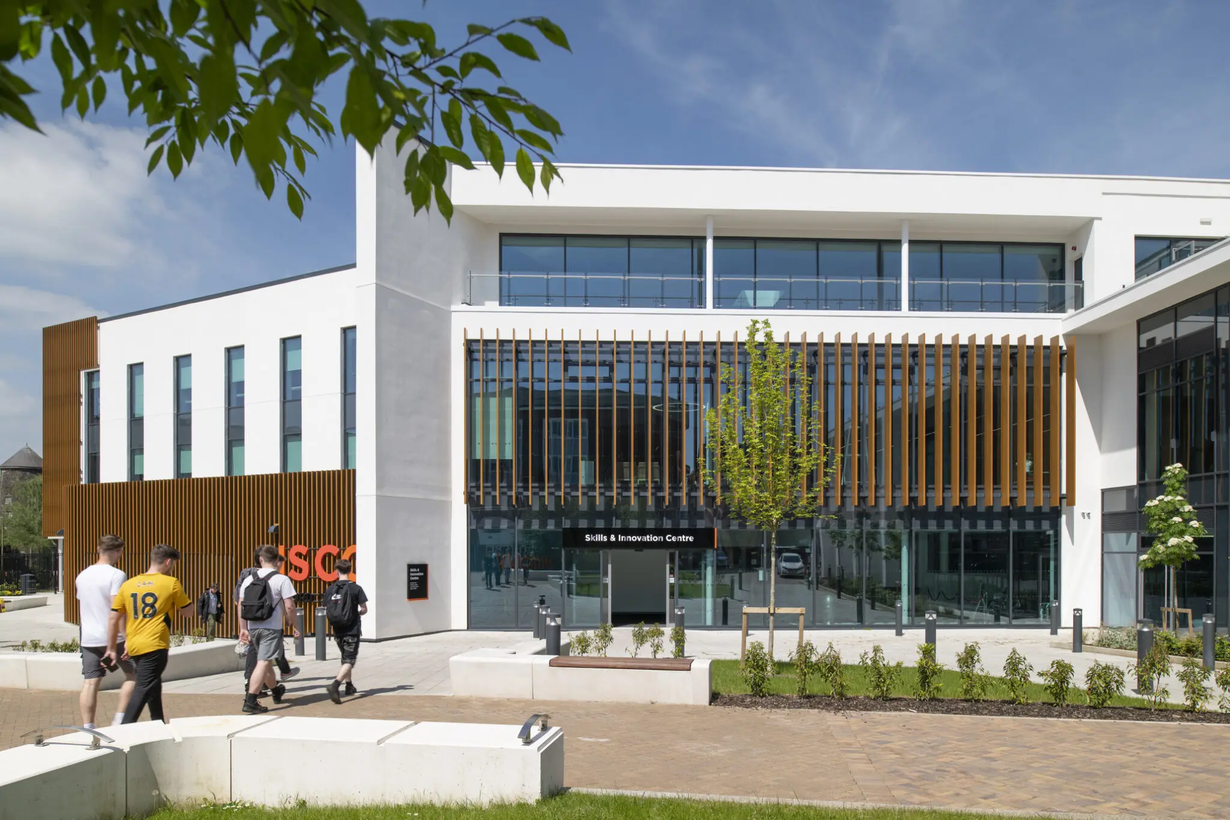
Picking up the curved return of a previous development, the Centre’s two impressive glazed screen frontages (one 37m long, the other 18m), feature the mulliondrained FSX 110 65mm Curtain Wall System, creating a transparent and inviting facade that mirrors the building’s aspirational and inspirational nature.
A bespoke faceted double-nose FSX 110 mullion carries a 33mm thickness 9.5m tall triple-laminated glass fin detail for solar shading, creating a stunning design feature, intended to reinforce a civic presence by day and nighttime, offering students excellent views over the landscaped plaza and providing a vital connection between interior and exterior settings.
FSX 110 also features on an additional 18m long entrance area with vertical timber-effect aluminium sunscreening fins fixed to mullions.
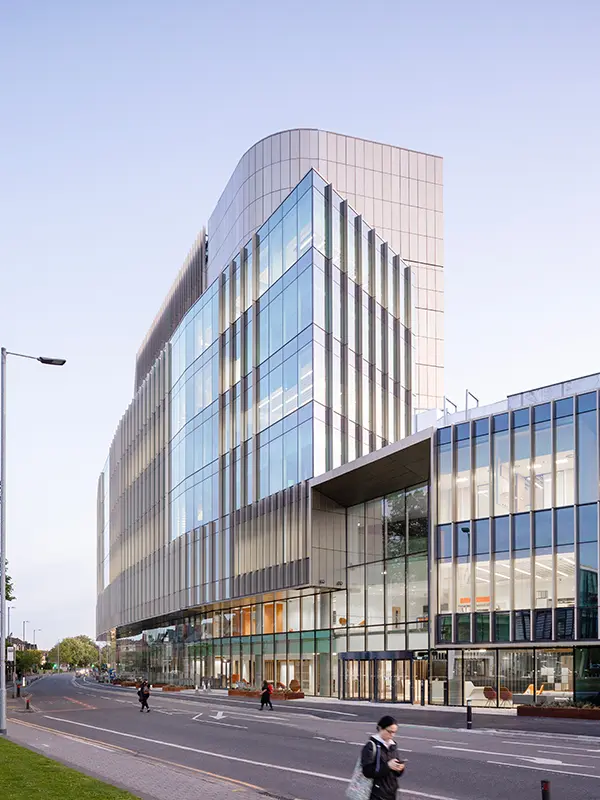
The zone-drained FSX 100 50mm Curtain Wall System has been used on a number of elevations and Novastruct WSX 720 Reflex Open-Out Casement Windows in a top hung configuration act as curtain wall vents throughout the building.
Door choice was Novastruct’s DSX 190 TB all-purpose door for use in high traffic areas and automatic entrances in sliding and open in/out single and double swing variants.
Exposed aluminium areas of our systems used on the project are in Permacover Anthracite Grey (RAL 7016) or Dusty Grey (RAL 7037) finishes to Qualicoat Class 1