A Sustainable Future
Formerly the headquarters of the Scottish Provident Institution, the site had been developed in piecemeal fashion over the years, culminating in a series of interlinked buildings that were no longer fit for purpose. The poor-quality office space, in a prime city centre location, had lain empty for 12 years.
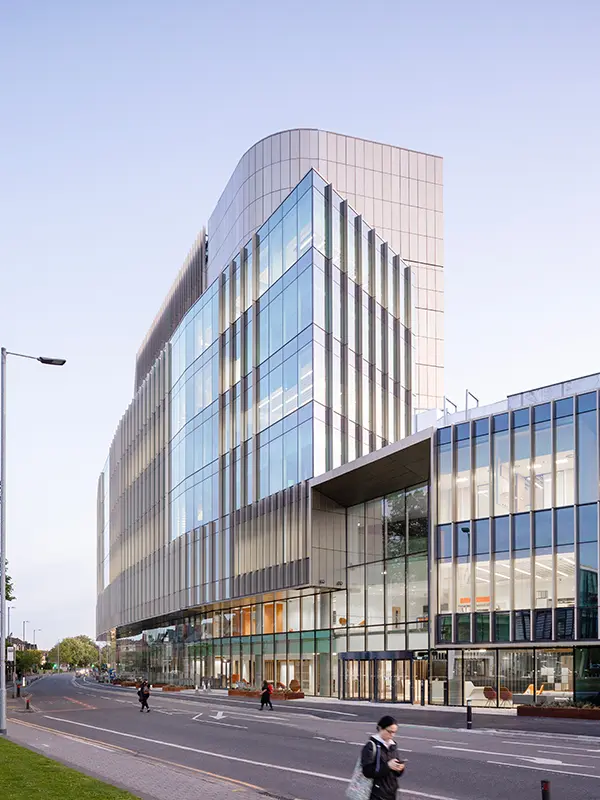
The key aim was to create a sustainable future for the site which had been severely compromised prior to the redevelopment. The brief recognised the importance for the elevations to be of the highest architectural quality, to complement and stand alongside adjacent buildings surrounding the Square and beyond and to create economically-viable, high-quality Grade A office space.
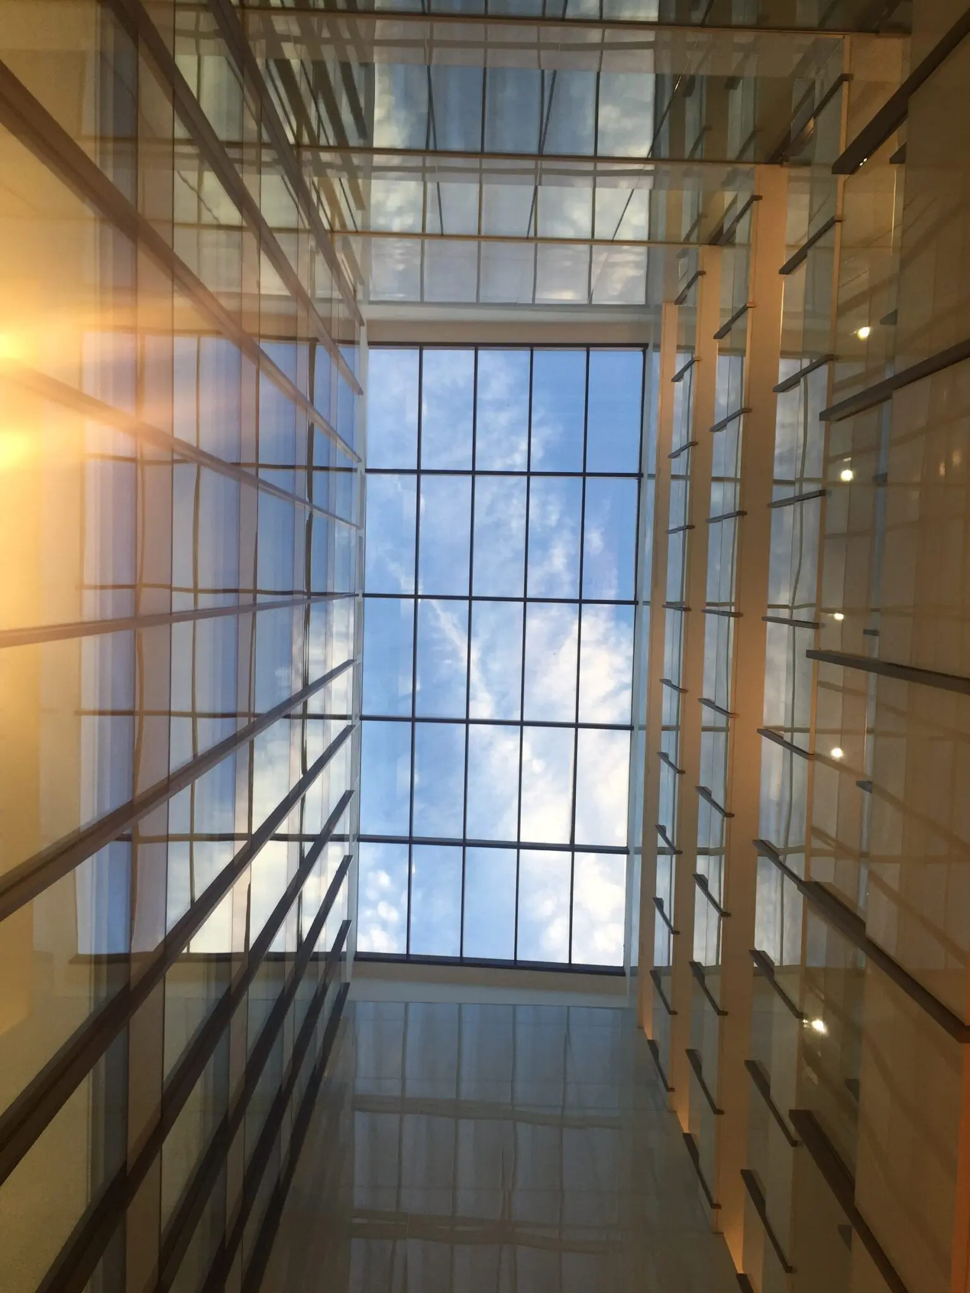
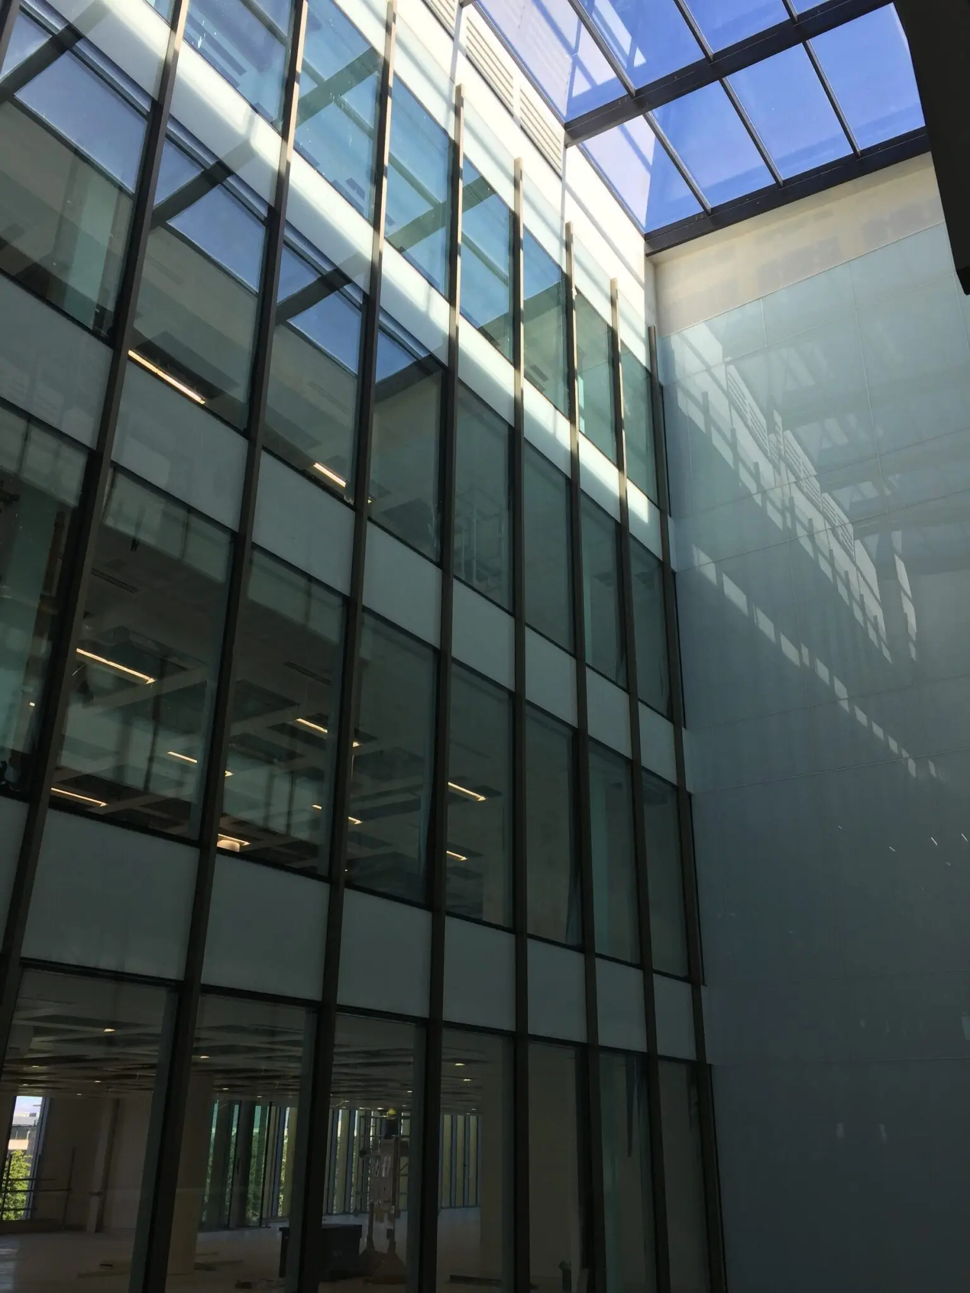
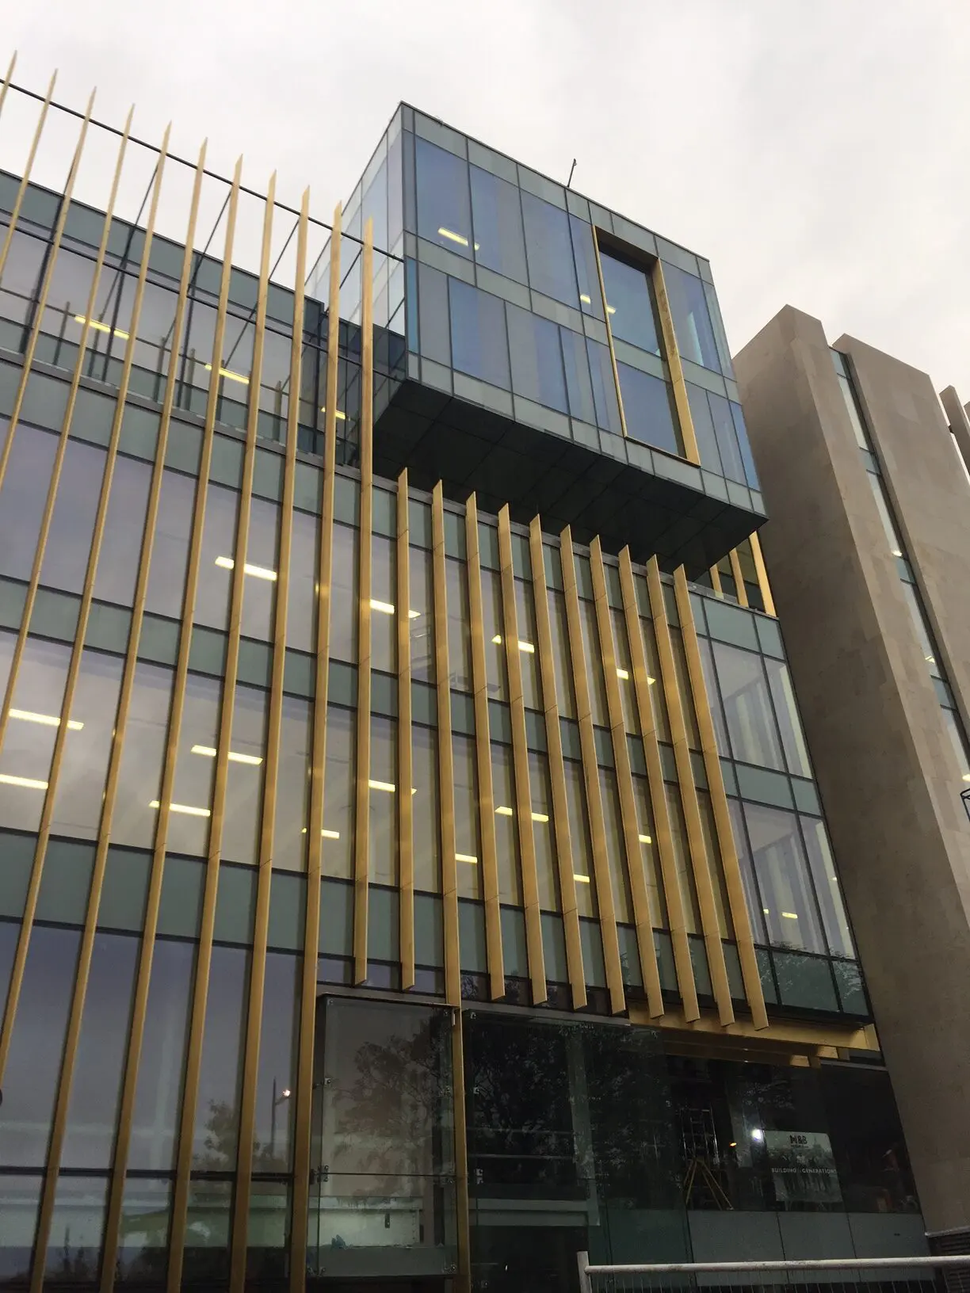
The building takes advantage of natural daylight and the spectacular views to the Castle, over St Andrew Square and to the Forth beyond by framing the views rather than creating vast expanses of glazing. Bronze feature picture windows and the Novastruct curtain walling mullions contrast visually with the background and frame the stunning views.
CDA and Gareth Hoskins Architects addressed critical issues such as live load movement and deflection, resulting in the bespoke 80mm Novastruct system.
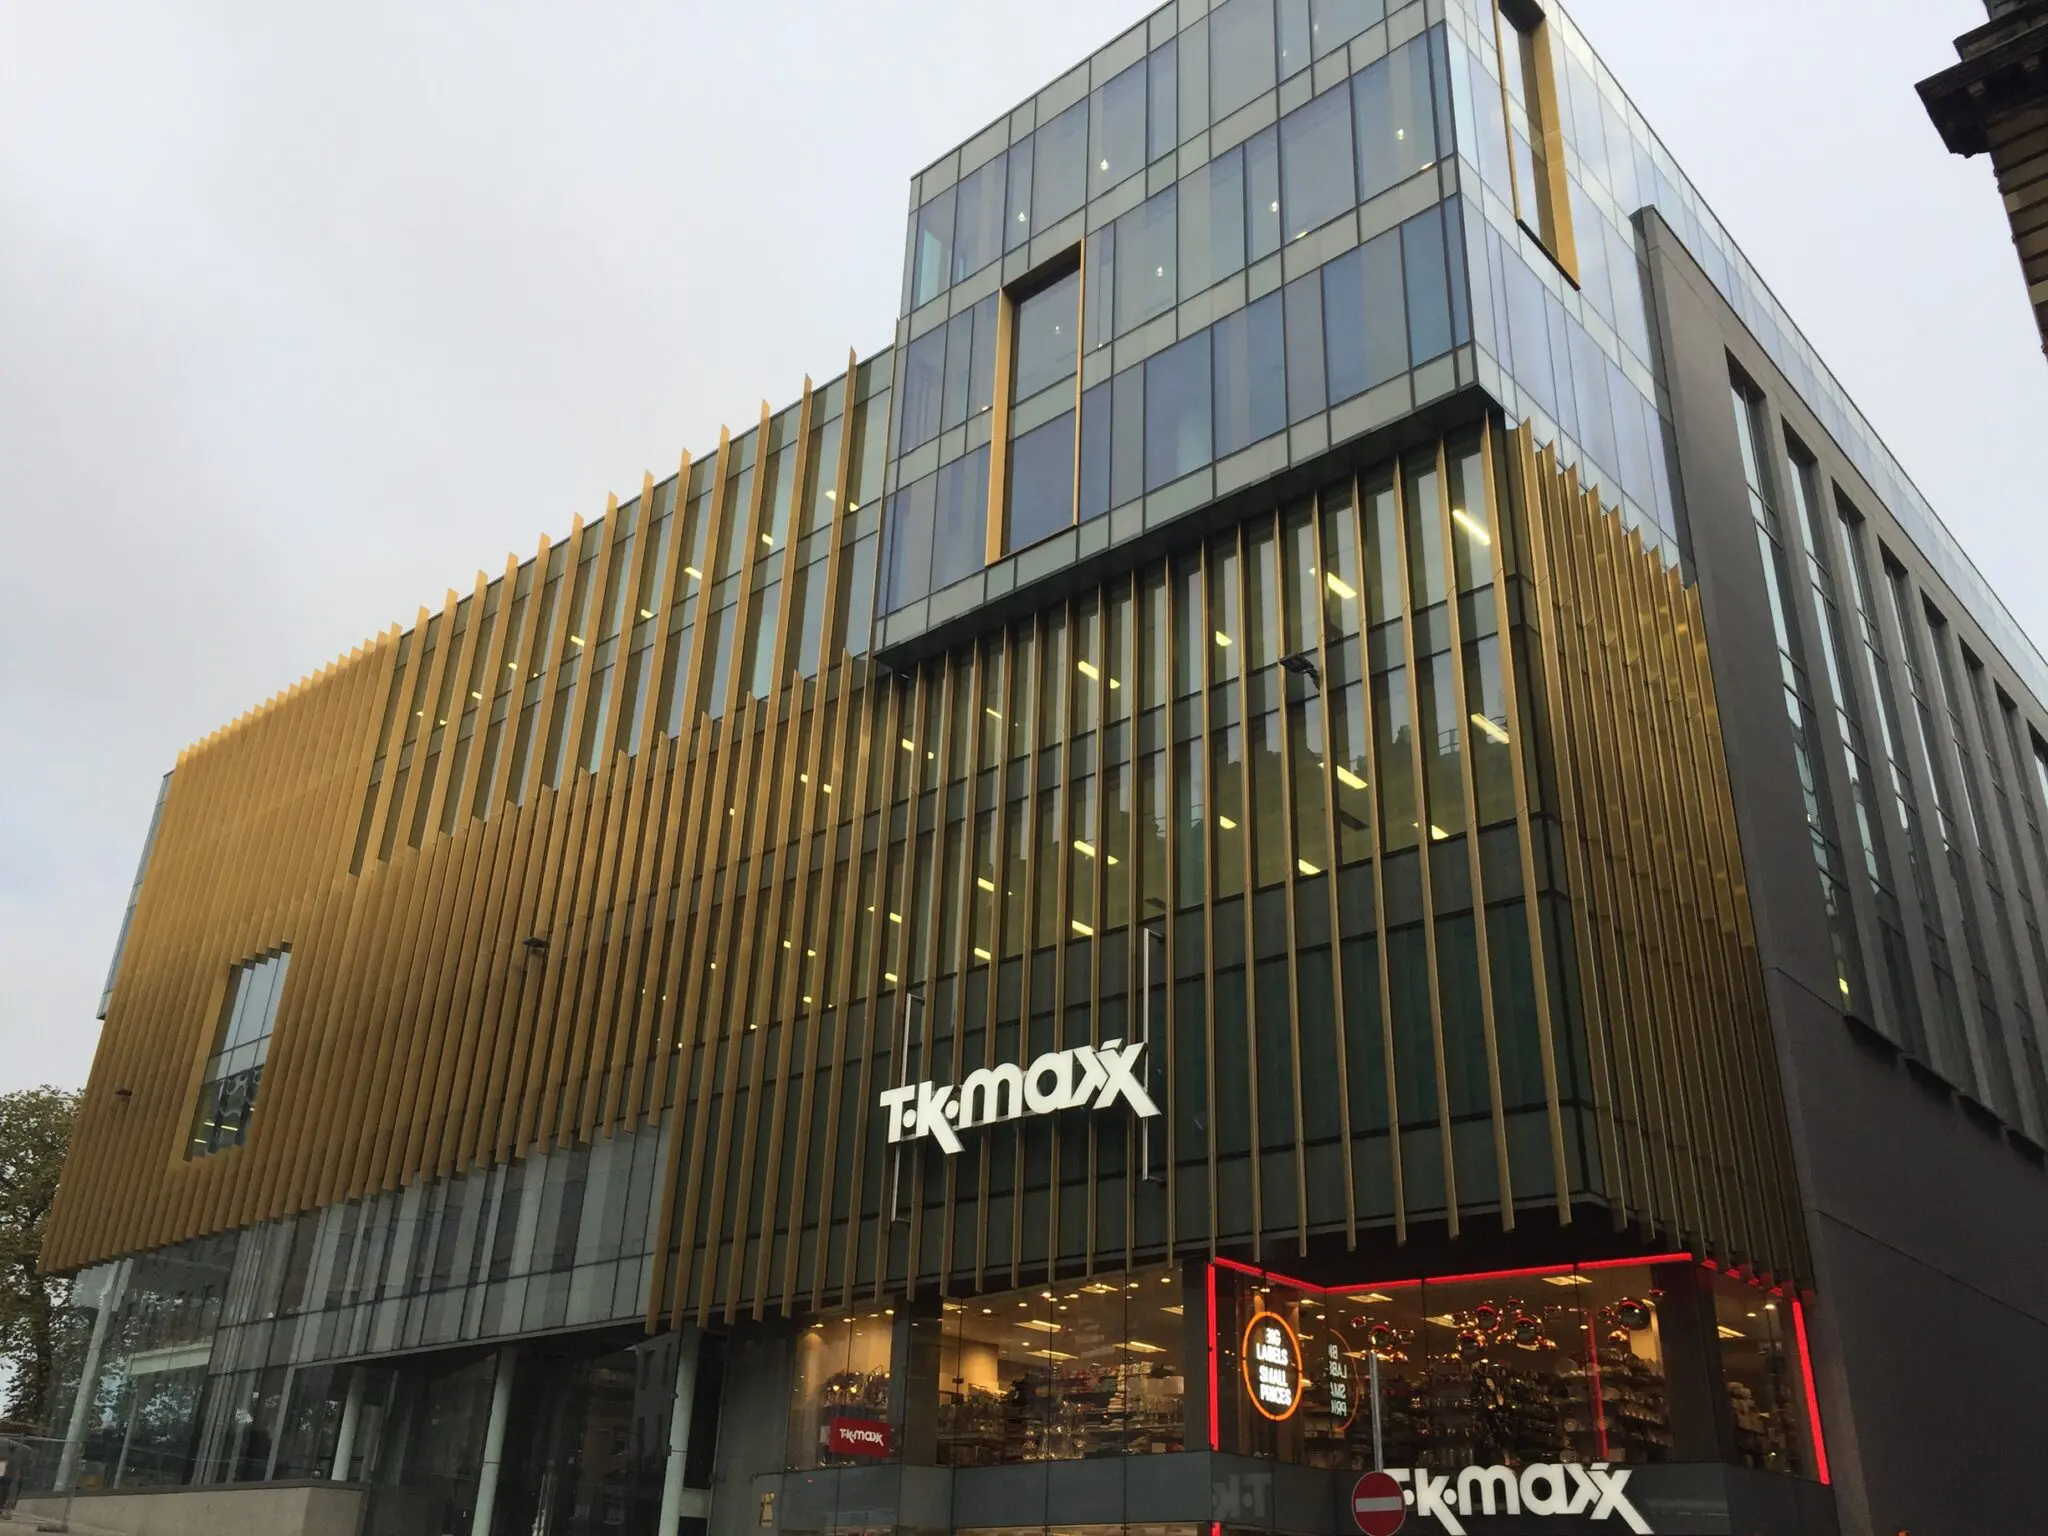
After a two-year build by main contractor Bowmer & Kirkland, the site was transformed, with the nine-storey building clad in stone and glass with bronze feature picture windows and bespoke Aurubis “bronze” metal fins attached to the Novastruct curtain walling.
CDA project director Gareth Thompson said: “The project required different types of curtain walling, capped and SSG, not to mention the bespoke fin caps. The adaptability of Novastruct’s systems played a critical part in achieving the design and successfully resolving the complexities of the different types of curtain walling.”