
Royal Birmingham Conservatoire Birmingham

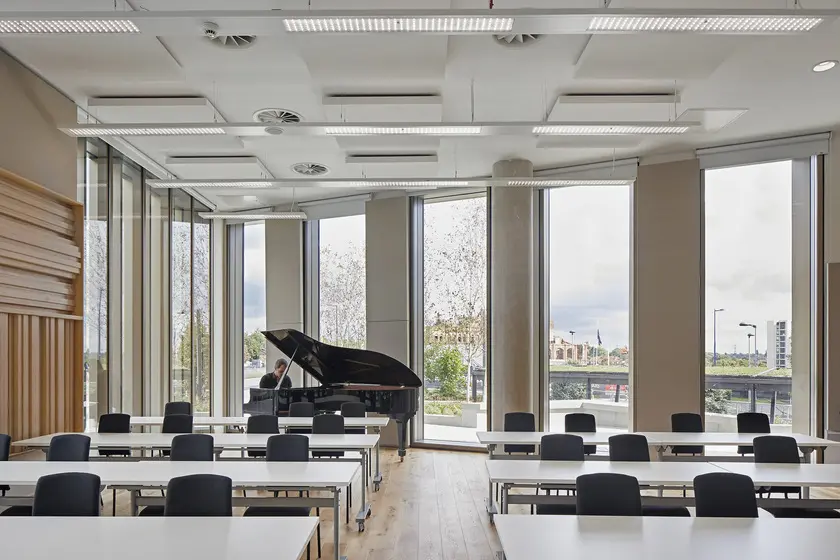
Novastruct’s FSX 100 curtain walling and WSX 720 windows, combined with engineered acoustic baffles within secondary glazing reveals, have helped reduce sound transmission into the Royal Birmingham Conservatoire from a busy city centre road.

The brief was to provide a building with one of the highest levels of acoustic attenuation in the world.

Architectural glazing systems by Novastruct helped to meet the “critical” acoustics for the award-winning Conservatoire, the first music academy to be built in the UK for 30 years.

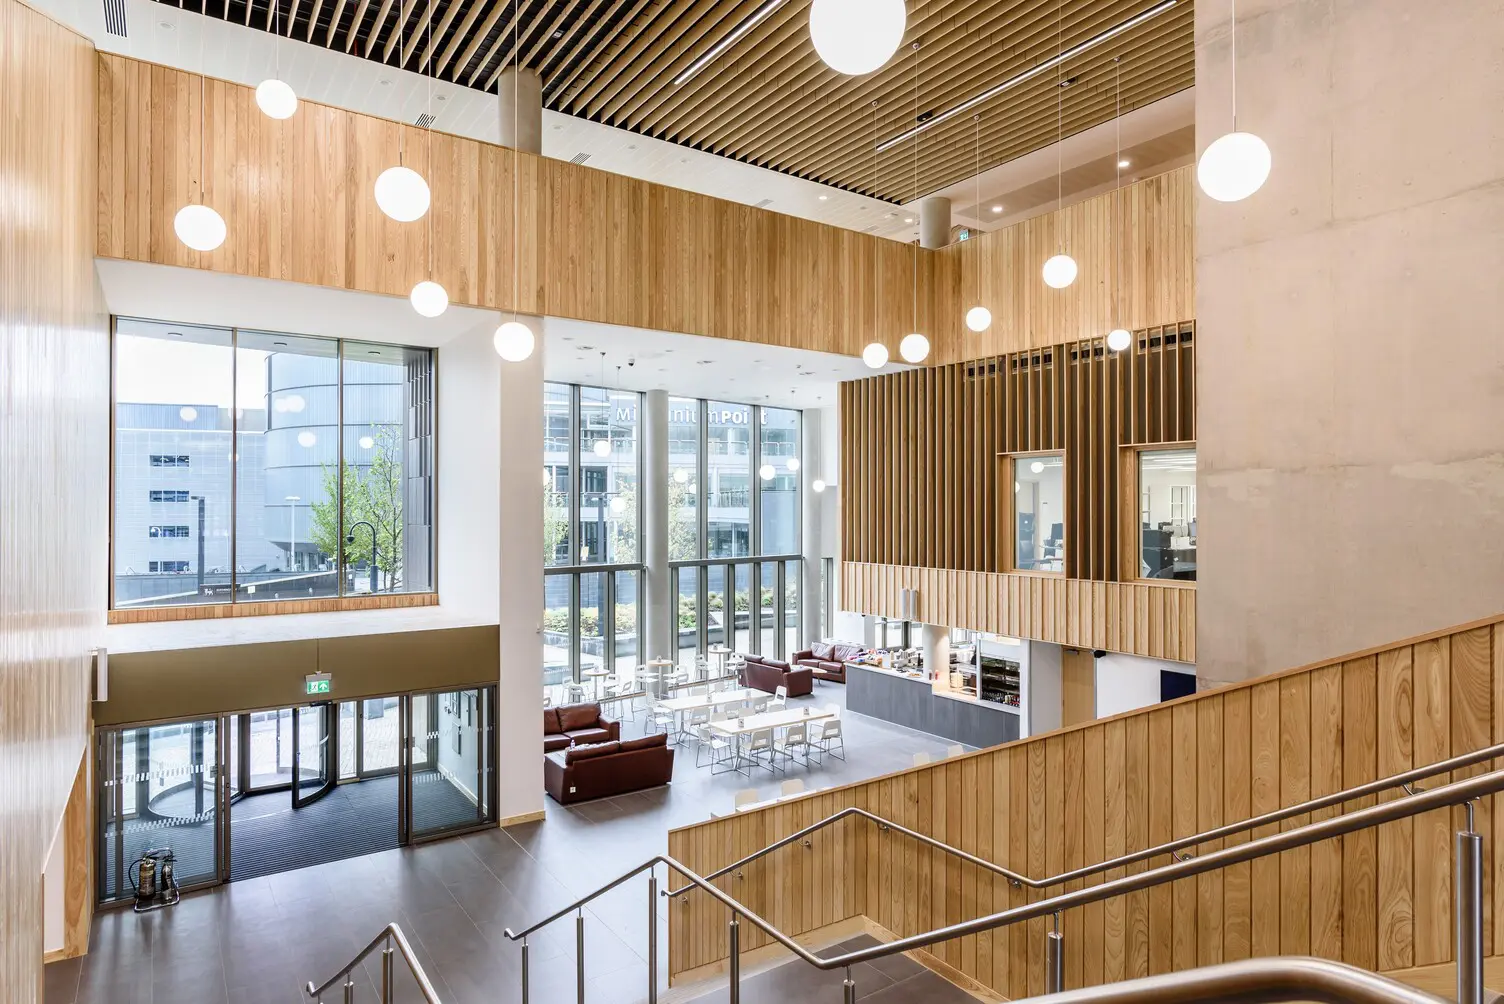
FSX 100 zone/mullion-drained curtain walling and WSX 720 windows have been used in the triple-height foyer and as hole-in-wall windows and rooflight alongside engineered acoustic baffles within secondary glazing reveals to further reduce sound transmission.

Sector Arts & Leisure
Location Birmingham
Architect Feilden Clegg Bradley Studios
Fabricator Bennett Architectural Aluminium Solutions
Contractor Galliford Try

“One of the highest levels of acoustic attenuation in the world”

They were installed by Bennett Architectural Aluminium who carried out extensive testing to achieve the required sound reduction figures, coming out as high as Rw 68dB for the composite curtain wall systems designs.


For a state-of-the-art building with one of the highest levels of sound attenuation in the world, this was critical.

Critical Sound Attenuation

Colin Cobb, project architect with designers Feilden Clegg Bradley, said: “The Novastruct systems met our needs for deep-section curtain walling with modelling provided by extra-deep face caps. The window systems integrated well with our brickwork detailing, with clean lines around openers. Acoustic performance of window systems was a critical factor.”


He added that the aluminium composition of the “cost effective” Novastruct systems score well on the BREEAM materials matrix so this contributed to them achieving their targets in this respect.


Early engagement with main contractor Galliford Try helped the design alignment process for the 10,000m2 building on a sloping site in Eastside that has a threemetre drop, and ensured any challenges were ironed out early on.


Bennett managing director Lionel Grant said: “The Royal Birmingham Conservatoire was certainly a different kind of project for our team but we have helped to create an instantly recognisable building and something quite unique. It is located on a busy city centre road so it was vital we got the acoustics right to keep that sound out.”


The building for Birmingham City University comprises a 500-seat concert hall, 146-seat recital hall, 100-seat organ studio, 100-seat black box experimental studio, more than 70 practice teaching rooms capable of accommodating 650 students, and an 80-seat jazz club that claims to be the first permanent jazz club performance space in any UK conservatoire.


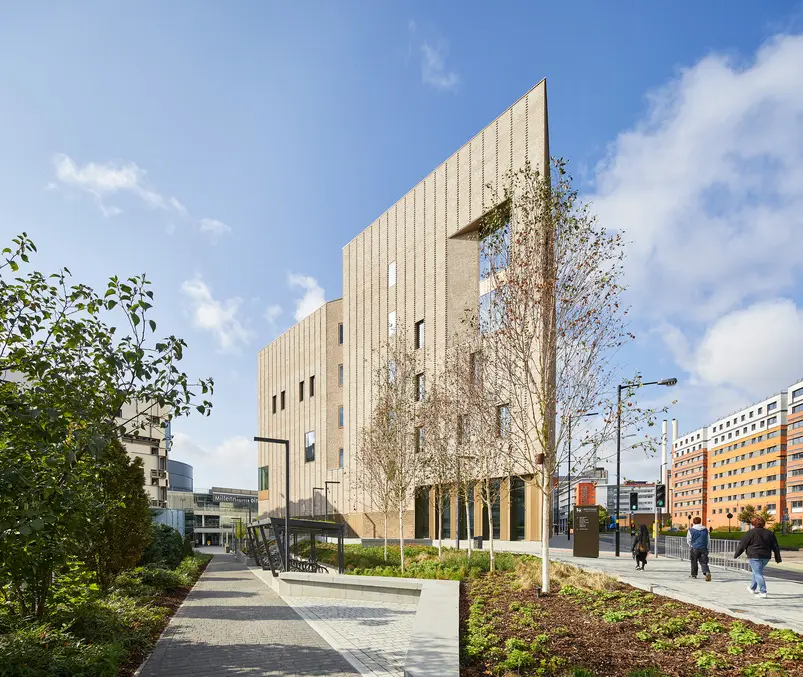
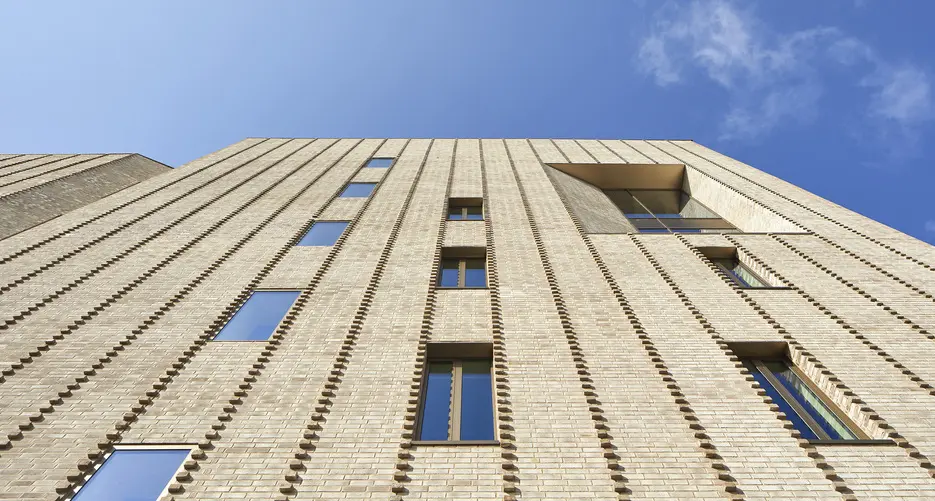
The five storeys are clad almost entirely in pale brick with simple rows of small, punched Novastruct windows occasionally broken by larger feature windows. Larger ground-floor openings trimmed with glass and aluminium pick out the entrances at either end. Through these runs the triple-height public foyer which serves the five main performance venues, linking street to university campus and lower ground to second floor concert hall.
Global Benchmark

Claiming to be the only music college specifically designed to cater for the digital age, Royal Birmingham Conservatoire was designed to enable new ways of teaching, learning and practising music, combining the best traditions of analogue performance with the flexible functionality of 21st century technology.


The building won the “Design through innovation” category at the RICS awards.


Conservatoire principal and cellist conductor Professor Julian Lloyd Webber said: “With our new name and suitable magnificent new home we intend to set the global benchmark for music and drama education and performance.”