
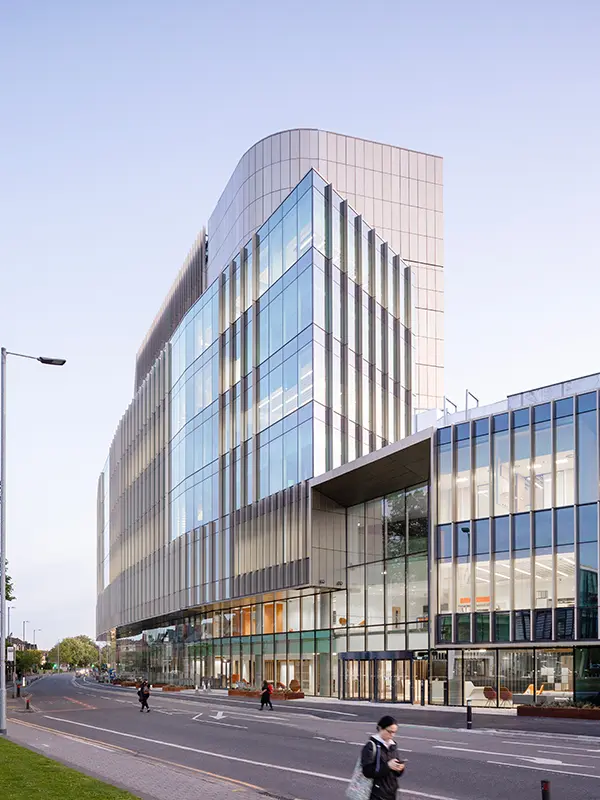
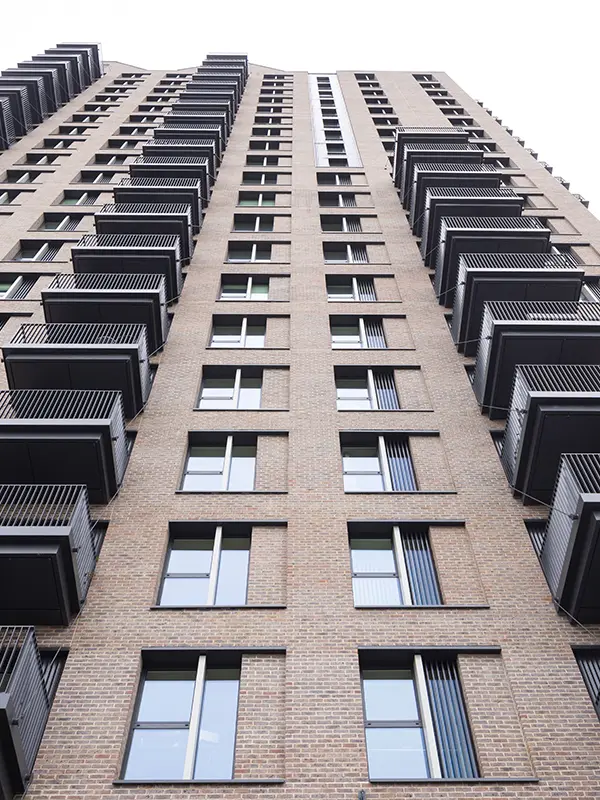
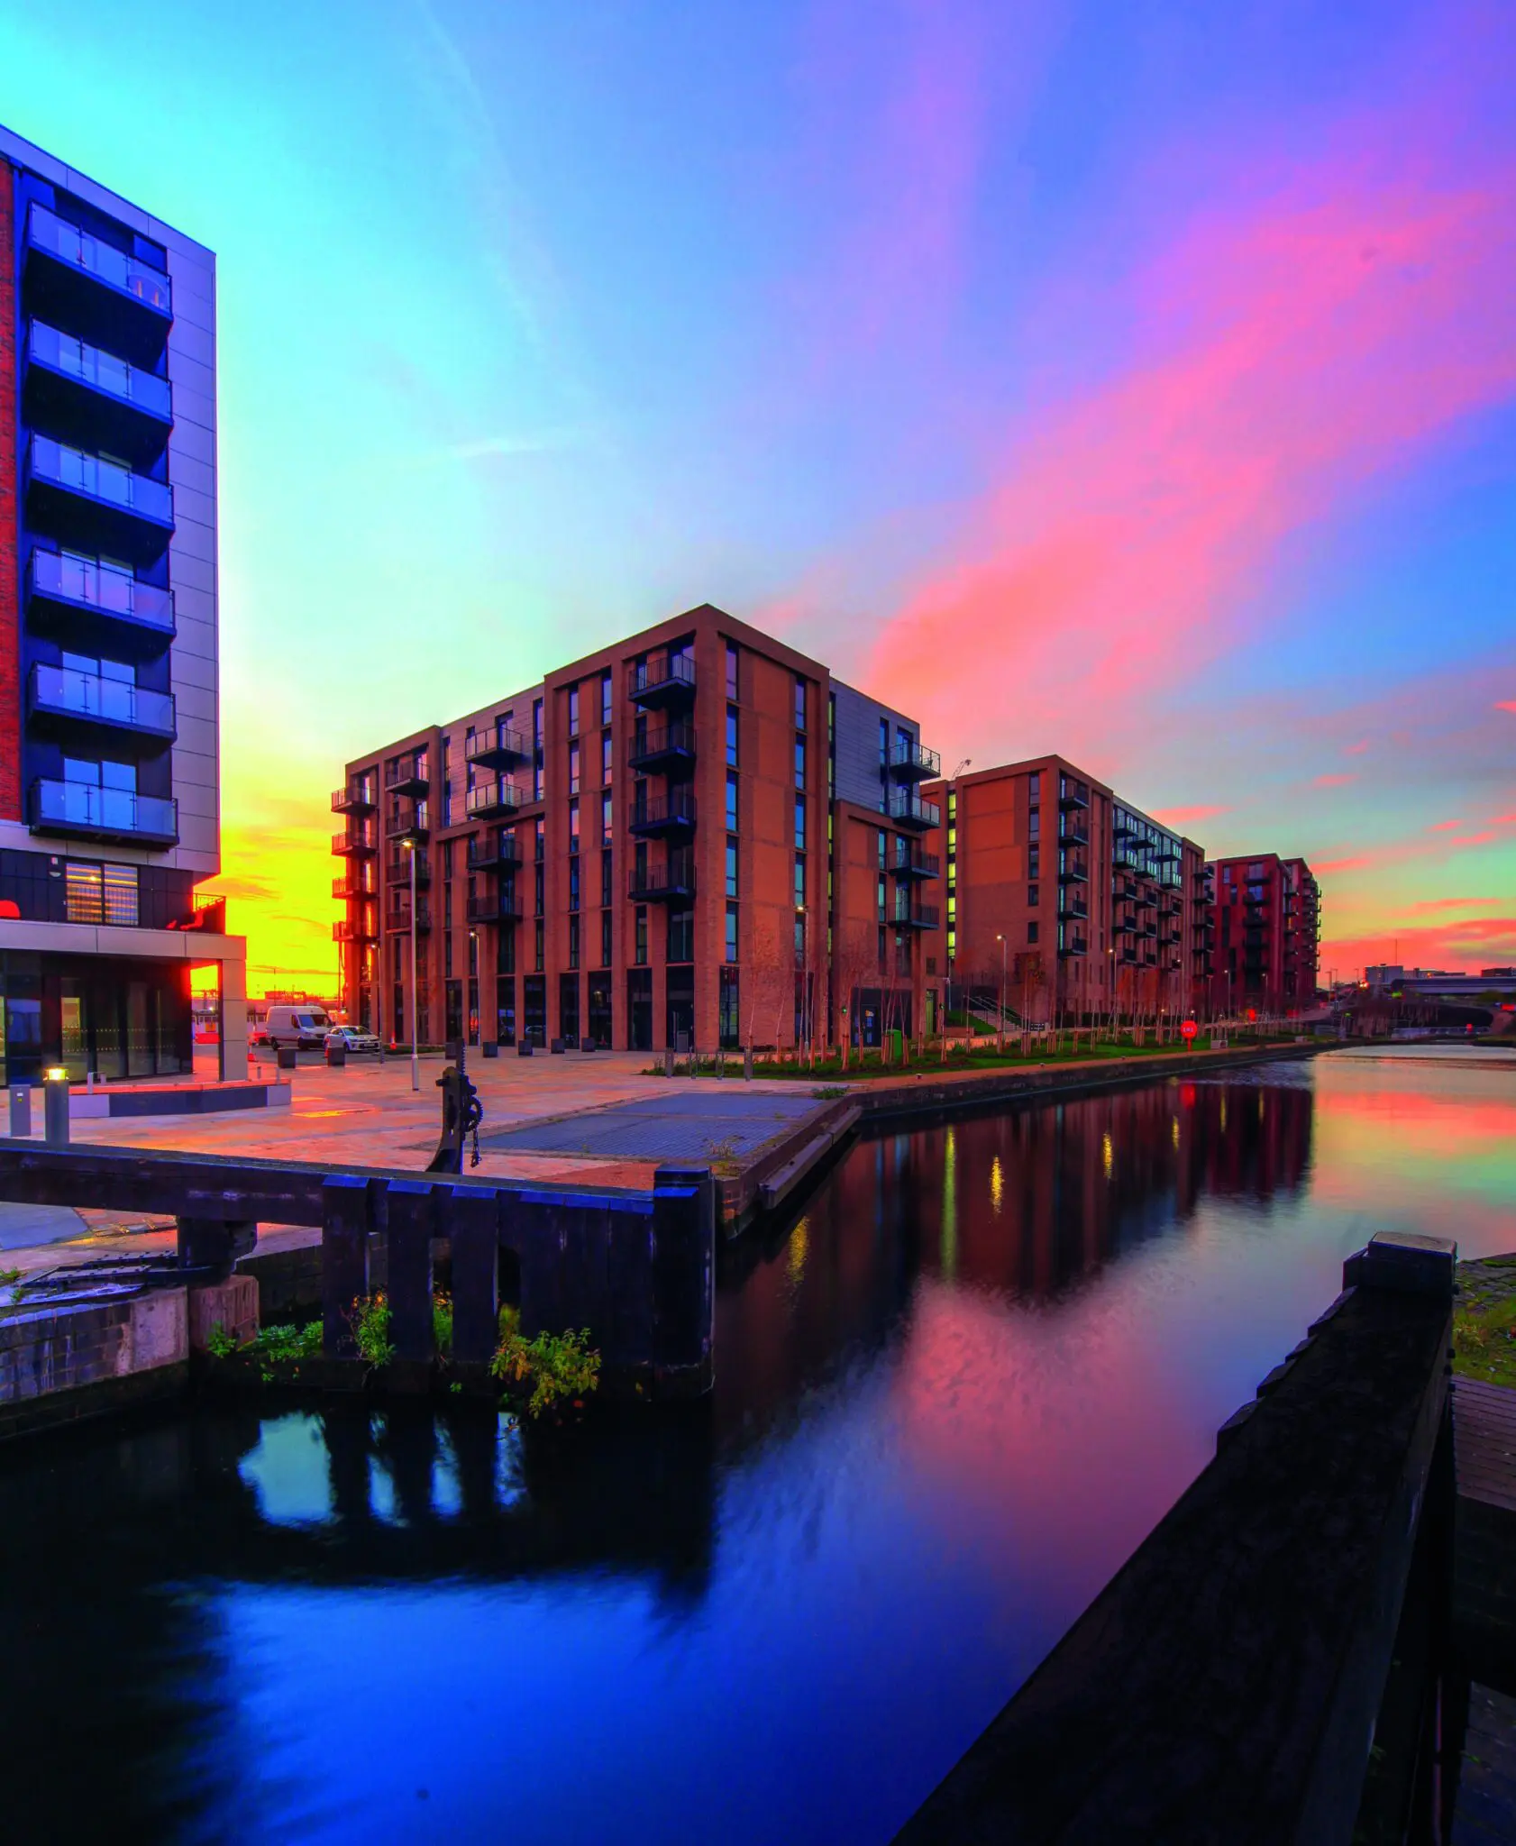
Following their use on the first phase of the largest regeneration project in the north-west, architectural glazing systems by Novastruct were used on the second.

Sector Residential
Location Manchester
Architect Whittam Cox
Fabricator BCEGI

“A critical part of the Northern Powerhouse”

The first phase of the Middlewood Locks project in Manchester by developer Scarborough International Properties features Novstruct’s FSX 100 curtain walling on the ground floors of six blocks of apartments around three large basins of the Manchester, Bolton and Bury canals.

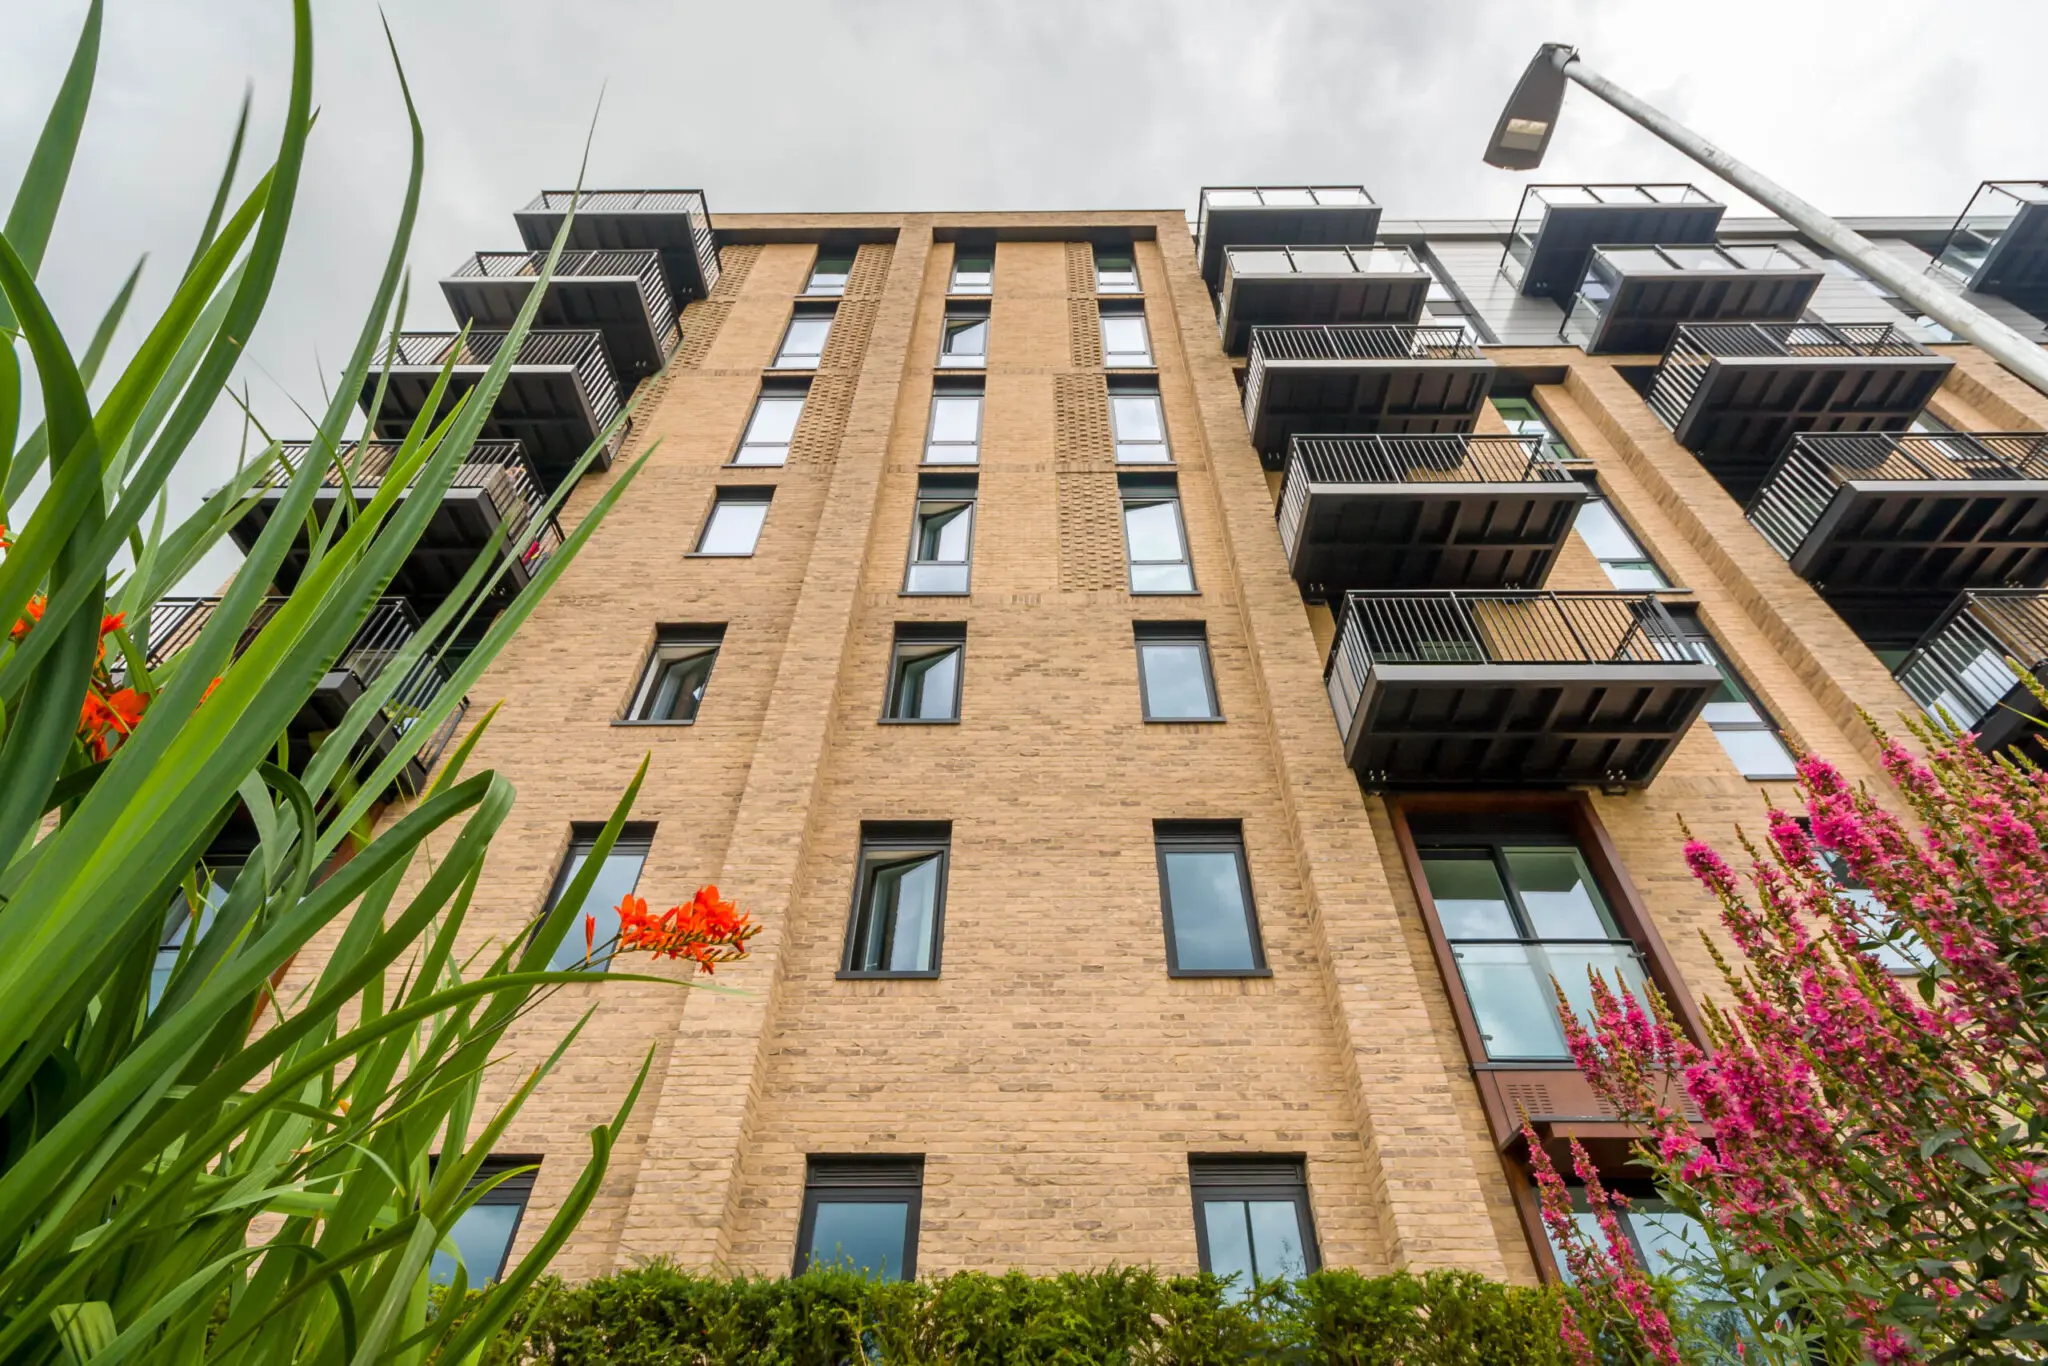
WSX 720 thermally-superior casement windows feature on the first floor upwards of the seven-storey blocks.

The award-winning waterside neighbourhood, a joint venture with Metro Holdings of Singapore and Hualing Group of China, was promoted by former Chancellor George Osborne as a critical part of the Northern Powerhouse.

Gateway to Spinningfields

Lying next to Salford Central railway station at the gateway to Spinningfields – Manchester’s Central Business District, the vibrant 25-acre neighbourhood comprises more than 2,000 one to three-bedroomed apartments, maisonettes and townhouses.

It also includes 900,000ft2 of commercial development – 500,000ft2 of Grade A office space, shops, restaurants, hotel, gym and convenience store – alongside landscaped green spaces. The second phase comprises 546 apartments.

Designed by Whittam Cox architects and constructed over 30 months by main contractor BCEGI, the dual-colour aluminium Novastruct systems (black externally, white internally) were installed over two years by a team of up to 40.

Close Co-operation

Design team leader Gwyn Jones said: “The installer worked very closely with Whittam Cox architects and Novastruct to provide bespoke, as well as system design solutions, to the full building envelope including the cladding elements, to achieve the required design intent
and performance of the project.

“The project design across all individual blocks was assisted due to the close working relationship between the installer, Novastruct as system supplier and Whittam Cox architects.”

Whittam Cox architect David Turner said: “The glazed elements were a large factor to portions of the scheme due to the acoustic requirements.

“They were built into formed openings of either masonry or cladding in a traditional way. In this instance sustainability was lower down the performance requirements.

“The client was happy with the Novastruct product and consequently retained it for the Phase 2 works.”