Etched Glazing Design
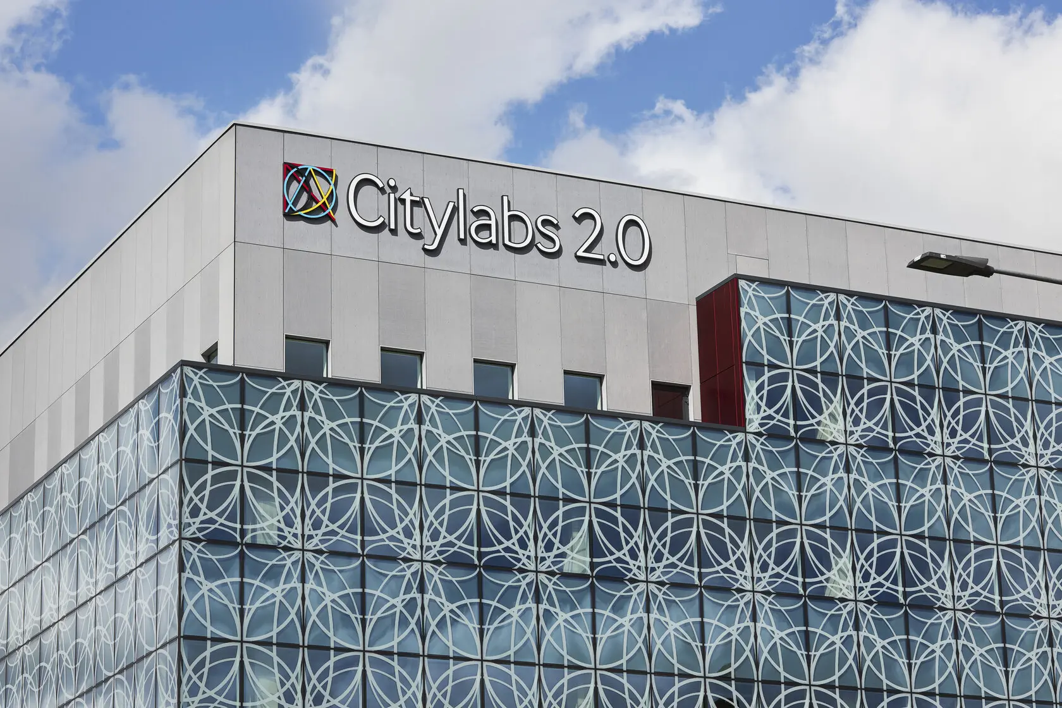
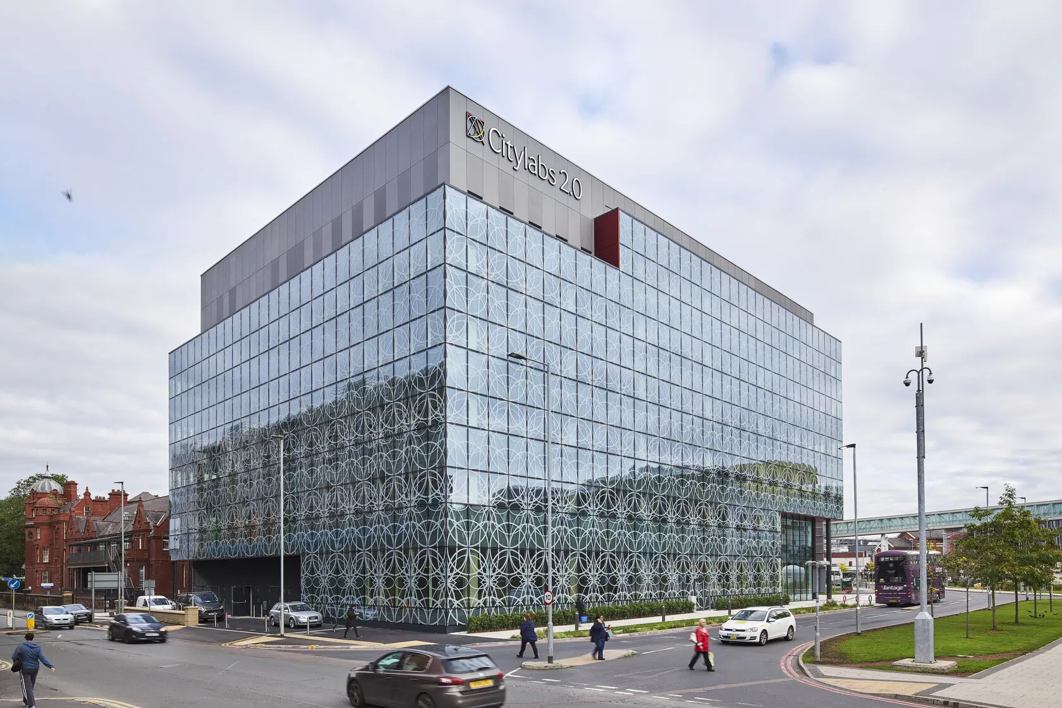
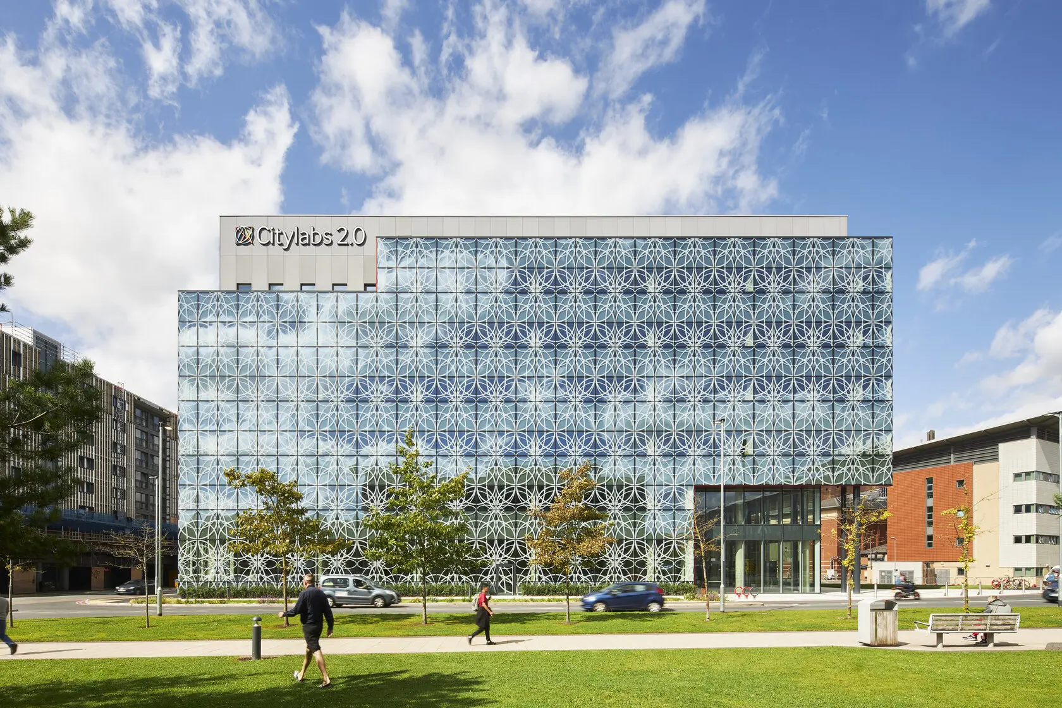
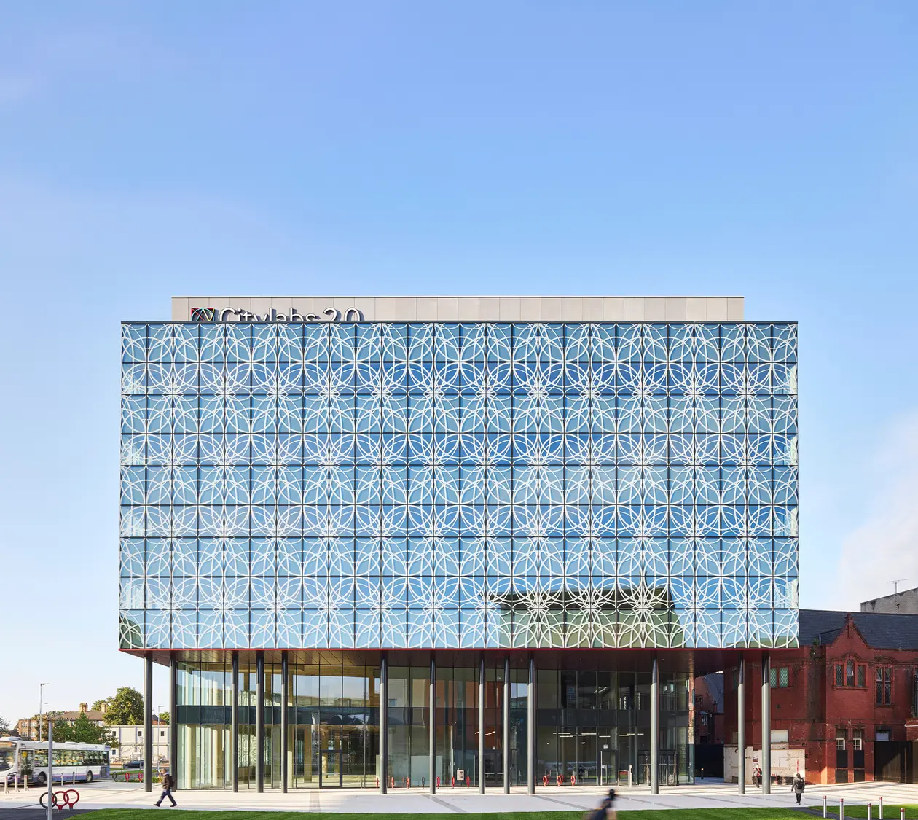
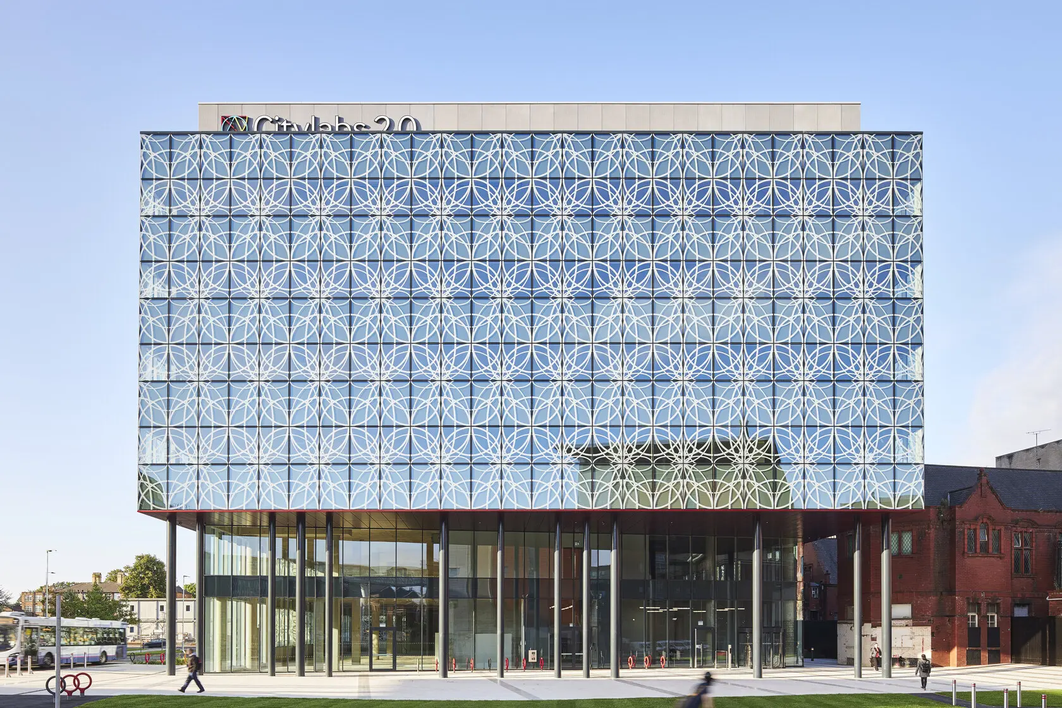
To realise this concept, the main body was formed in the FSX 110 flush cap-less curtain walling, with a digitally printed design to the glazing.
The concrete frame of the building provides clear open floor plates to support different work typologies while the post-pensioned floor slabs provide clear, uninterrupted soffits for ease of services distribution.
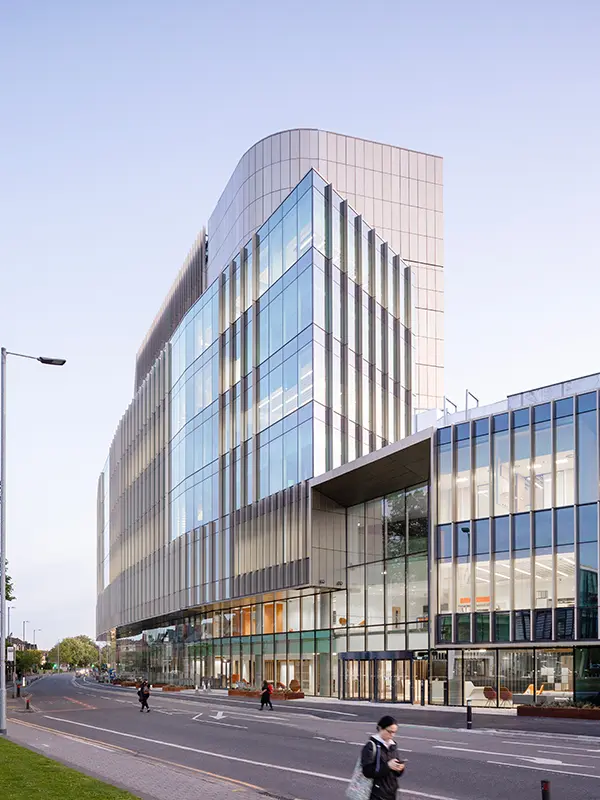
The recesses at level 5 and the plant room are clad in ribbed fibre cement panels, the recess on the Hathersage Road elevation is clad in louvres, and the recess to the main entrance is the Novastruct full-height FSX 100 curtain walling with accentuated vertical caps. The set back edges, and entrance canopy soffit, are clad in a bright coloured red anodized metal panel.
Sheppard Robson associate Mary-Ann Crompton said: “The subcontractor chose Novastruct as the best product to realise the design intent and it achieved the required performance specification in terms of aesthetics, thermal, acoustic and movement requirements.”
The FSX 110 SSG curtain walling, with its wider 65mm back box, is typically specified to minimise building movement and at Citylabs 2.0 was complemented by the fritted glazing and spandrel panels.
“The existing adjacent buildings are Grade 2 listed and the cutbacks to Citylabs 2.0 have been organised to respond to the location and scale of them. The etched design to the glazing refers to details within the retained chapel which is to be refurbished as part of further future developments for Citylabs 3.0.
The glazed elements of the curtain walling form the major component of the elevational design and has helped to fulfil the aesthetic aspirations for the project. In addition, aluminium is totally recyclable and is therefore a good material to use. This characteristic helps towards achieving a sustainable design.”