Aeres Hogeschool Almere, The Netherlands

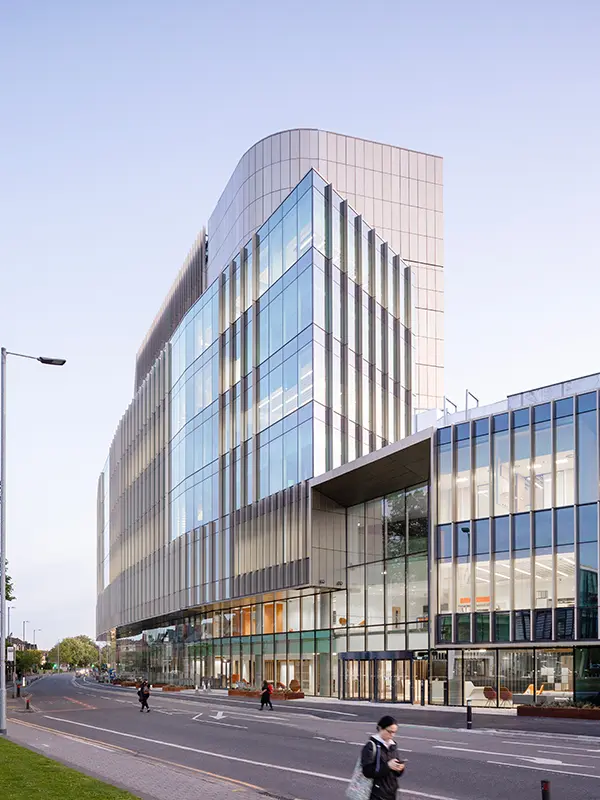
With the completion of Mercado and the redesign of Rode Weeshuisstraat, the northern part of Groningen’s city centre has received a genuine boost in quality.

Sector Education
Location Almere, The Netherlands
Architect BDG Architecten
Fabricator Polybouw Aluminium
Contractor Hegeman

“An energy-adaptive, climate-adaptive and circular building”

Reflecting Sustainable Identity

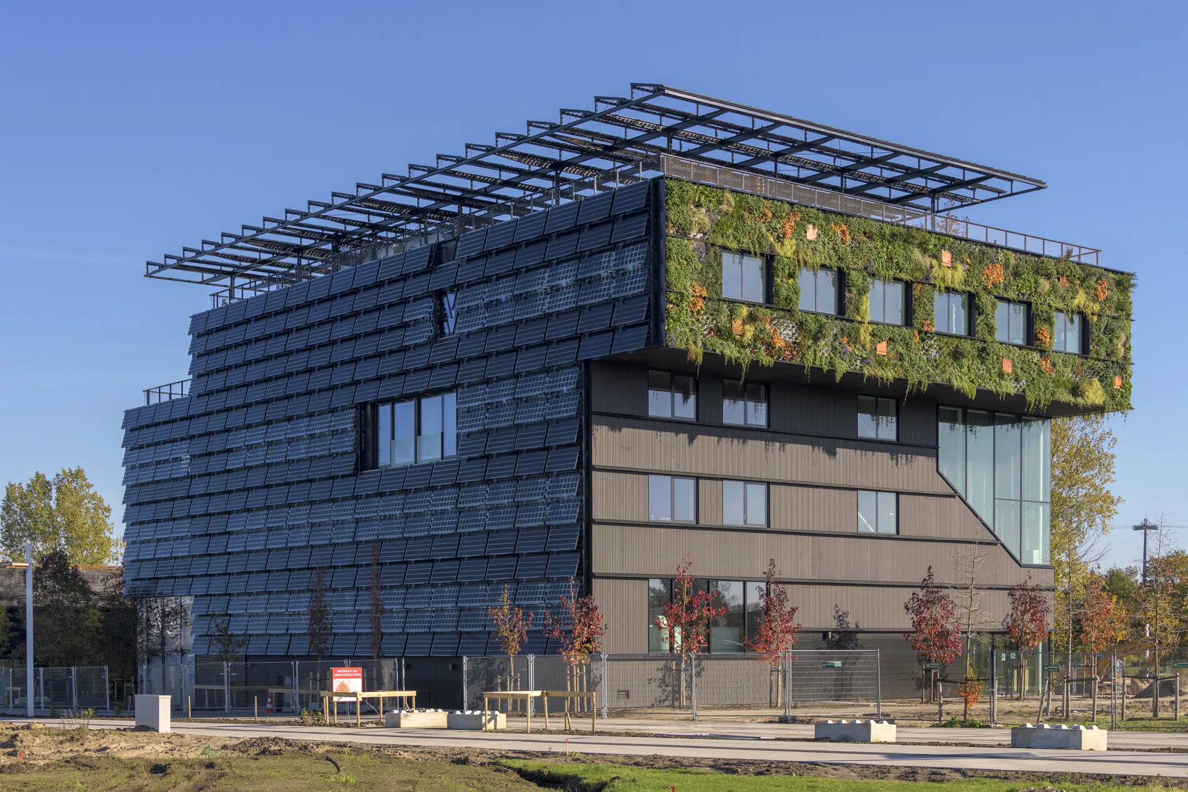
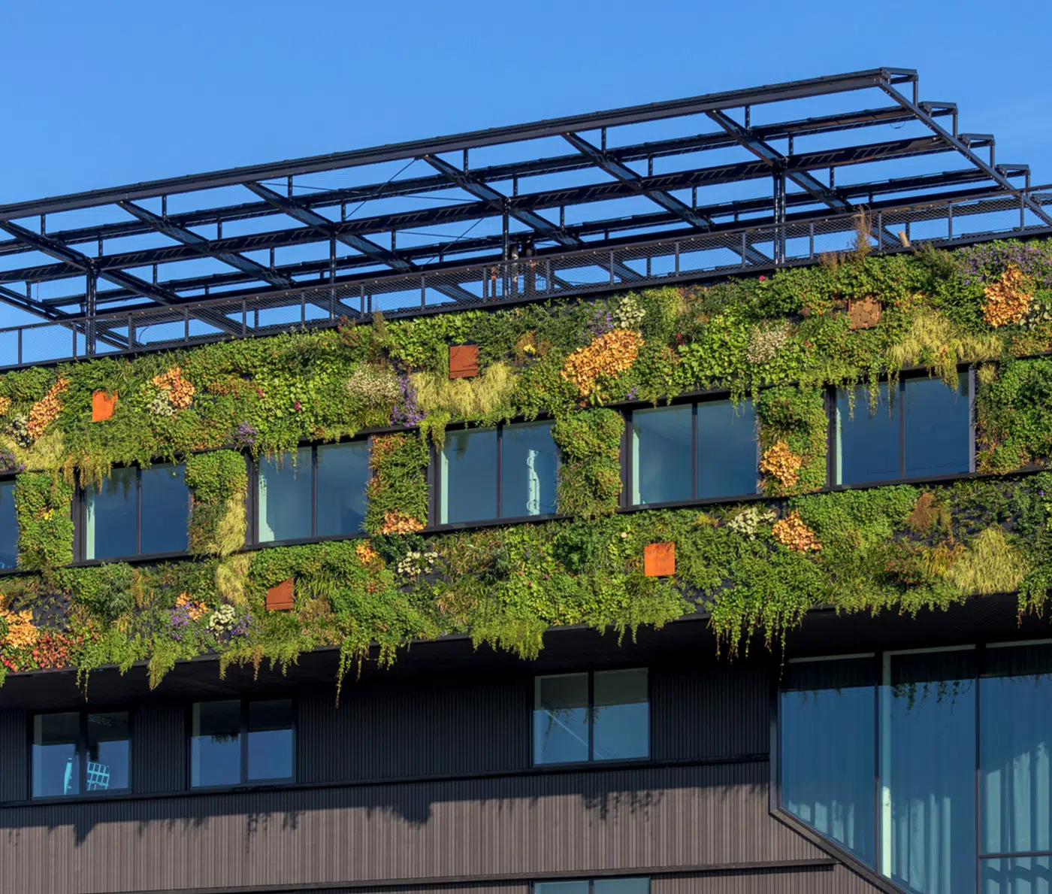
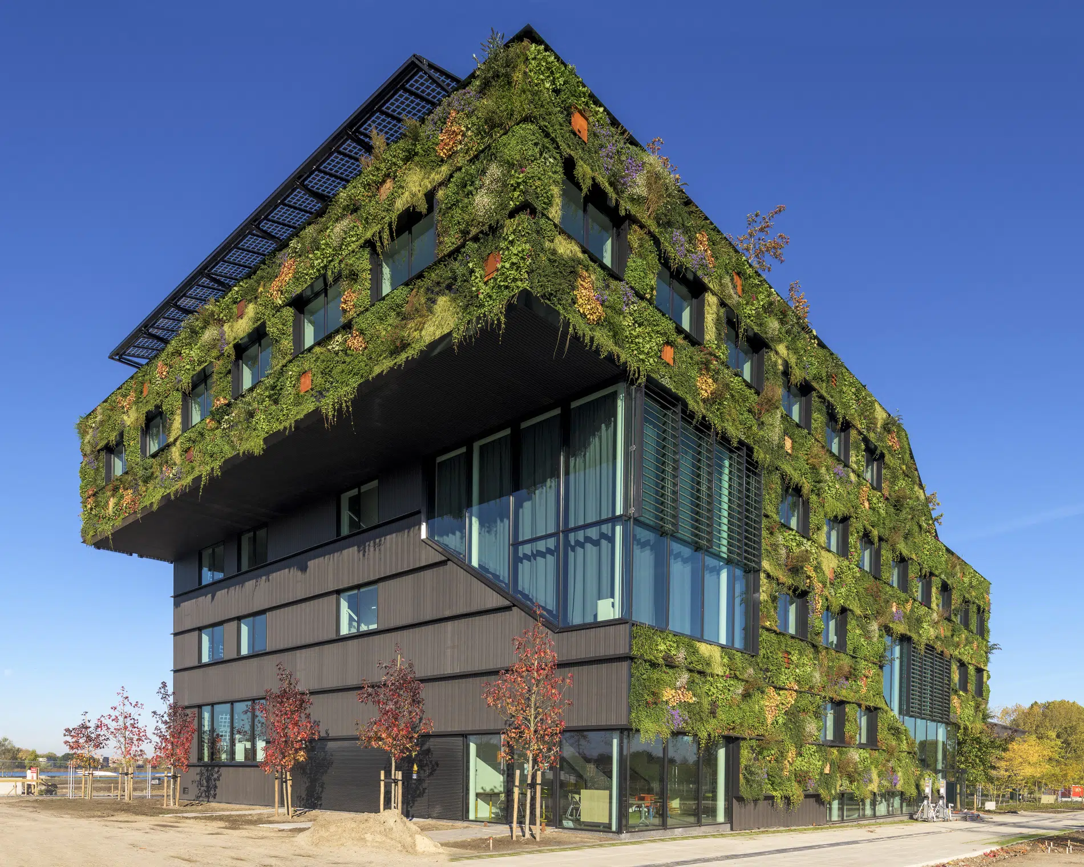
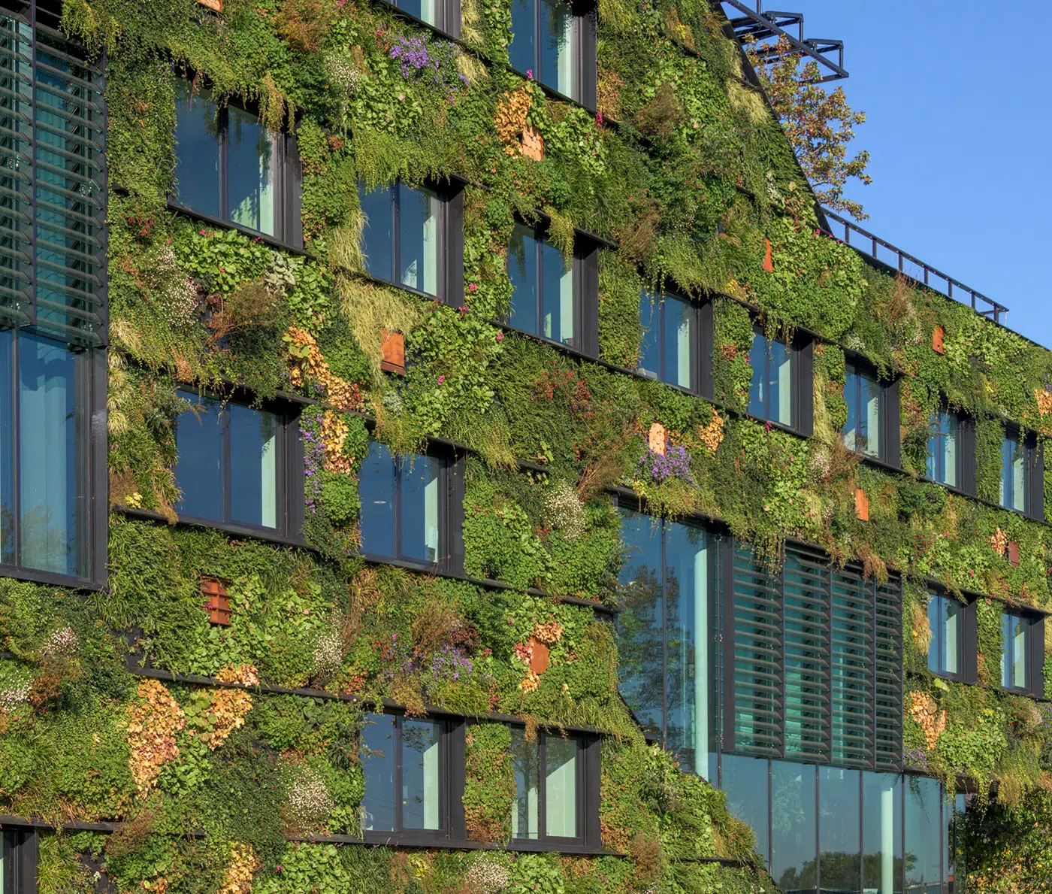
The Food, Nature and Urban Green Faculty of Aeres University of Applied Sciences, Almere is a healthy, inspiring working and learning environment in an energyneutral, climate-adaptive and circular building. The design reflects the sustainable identity of the education at the faculty.

As advisor to Aeres University of Applied Sciences, HEVO supervised the complete process for the client.

“These kinds of projects are tendered at European level,” says Willem Adriaanssen of HEVO. We started with drawing up the programme of requirements and organizing an architect selection. Ultimately, the design by BDG Architecten came out best. A design with a clear vision on sustainability and circularity. There was very quickly a lot of support for the idea of a ‘green lung’ as a ‘leitmotif’ throughout the entire building. And if you now take the first sketches and compare them with the end result, then that idea has remained very well intact, we may certainly conclude.”

BDG Architecten is no stranger to HEVO.

“We have already brought several projects to a successful conclusion together,” says Gert Jan Samsom of BDG Architecten.

“Together with HEVO we assembled a team of specialists around us with whom we started to form the design team.”
A ‘Green Lung’ Building

Gert Jan Samsom added: “The beautiful thing about this project is that every party tried to get the maximum out of it from its own discipline. We also really needed each other. For example, we could not fit the required number of solar panels on the roof alone.

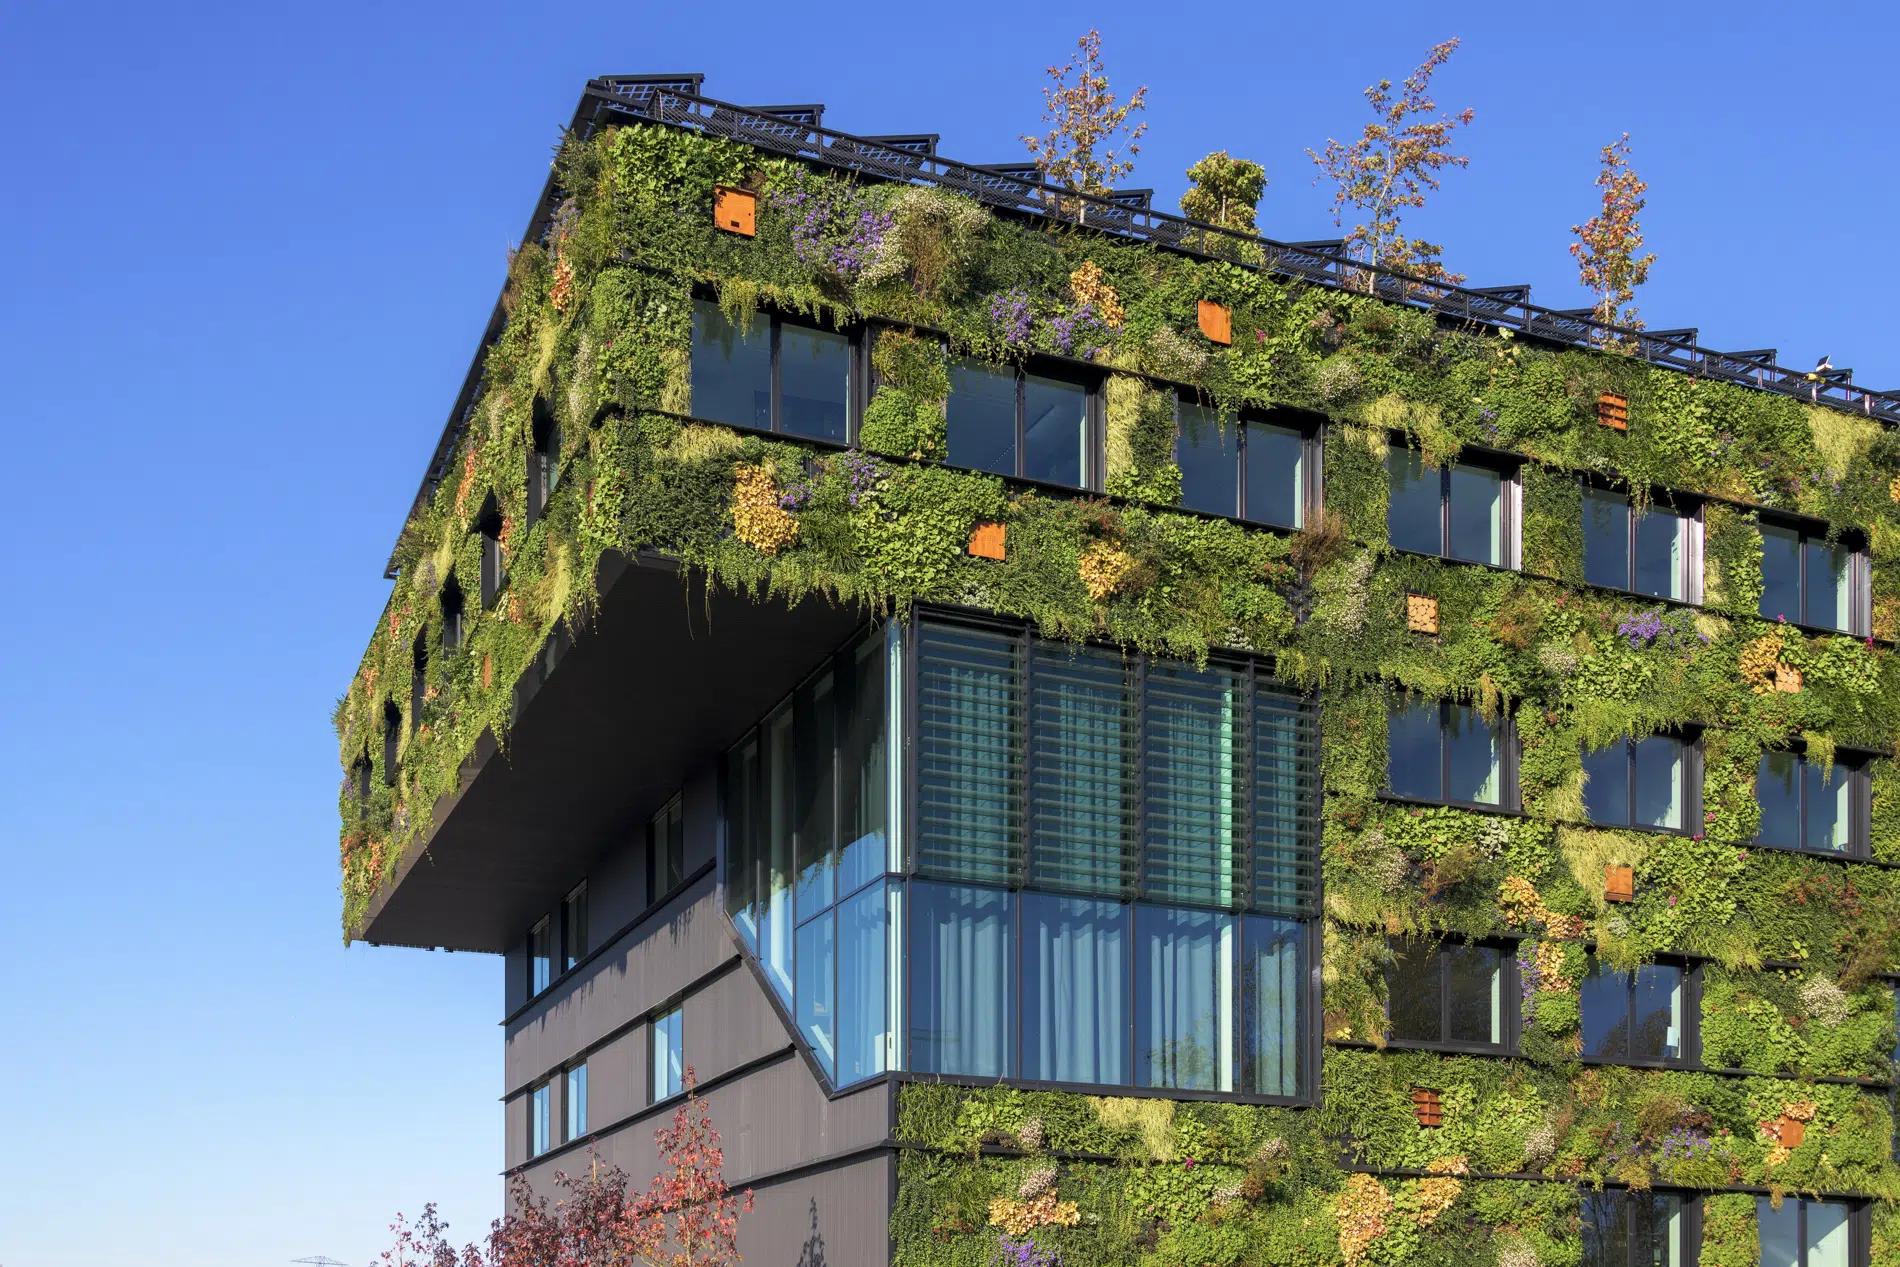
“Together it was investigated how we could still organize it in order to meet the ambition for an energy-neutral building. From this arose the idea to clad the west façade with solar panels that are also used as sun shading. A beautiful interplay between the building physics advisor, the installation advisor and us as the designing party.”

According to Samsom, the Food, Nature and Urban Green Faculty has a specific educational profile with a completely unique identity.

“They are engaged with the themes of the future: How can you green cities? What does food production mean in an inner-city context?

“The new building was designed on the one hand as a living lab and on the other hand as a place where students, teachers and employees feel at home. The ‘green lung’ with different types of green walls, plants and trees moves like a landscape through the building in a sequence of open spaces from entrance to roof.

“In this way, meeting is stimulated and students and teachers can easily find each other in the building.

A Challenging Brief

The design challenges were not insignificant.

“Moreover, it had to become an eye-catcher,” says Willem Adriaanssen. “Nevertheless, it was difficult to formulate all requirements uniformly.

“The ambitions to make it an energy-neutral, climateadaptive and circular building were sky-high, but how exactly that would turn out we could not completely define in the preliminary process either.

“In particular, making circularity measurable and attaching a certain price tag to it proved to be a challenge. That is why we ultimately proposed working with the WELL methodology, whereby we deliberately argued not to completely lock everything down at the front end, but to give all parties room to continuously raise the bar during the process.

“The construction team was therefore selected based on people and parties who have a vision and drive to really take steps in the context of sustainability and circularity. They did their utmost to make it happen.

“We also approached the contractor selection in this way: this is what it may cost and this is the specification of which we think it is a good package. If you can do it better for less money, come aboard and participate. Very good suggestions emerged from this and they were also
realised.”

Cradle-to-Cradle Systems

Attention was also paid to the circular aspect in the choice of materials, such as with the façade sealing.

“We have good contacts with Novastruct. There are not very many parties that can approach such a project with high sustainability ambitions,” acknowledges Samsom.

Natasja Vink of Novastruct adds: “In the preliminary process we sat around the table with BDG Architecten and because of the requirements advised applying our RT72 Reflex windows and doors and FSX 100 curtain walling. These systems are highly insulating and already Cradle-to-Cradle certified as standard, so that costs nothing extra. In this project, use was also made of the possibility to manufacture the systems from recycled aluminium.”

It was then the task of Polybouw Aluminium to detail, assemble and install the windows, doors and curtain walls.

“As façade builder we work with multiple system houses, but for such a project Novastruct is truly unmatched,” says Bert Maris of Polybouw Aluminium. “We essentially made the design manufacturable. In doing so, the necessary smart solutions were devised for, for example, the drainage of the glass of the curtain walls that slope at the underside, but also to absorb the difference in tolerances of the different materials. Part of the curtain wall was mounted on a steel supporting structure and part as a freestanding curtain wall whereby the profiles themselves absorb the static load.”

Good cooperation with both Novastruct and main contractor Hegeman are crucial in this. In total, Polybouw Aluminium processed around 5,500 kilograms of Novastruct profiles in the project, of which 80 percent consisted of recycled content.

Maris: “That amounts to 340 m2 of frames and 480 m2 of curtain walls. In addition, we also provided a skylight, built up from curtain wall profiles with a concealed water management system. All in all, for us too a beautiful and above all sustainable project.”

Aeres University of Applied Sciences Almere was awarded the Circular Award 2022 Public.

The nicest compliment, however, comes from the client.

“We are literally living the green city of the future here,” said Wil Bekkering, director Aeres University of Applied Sciences.