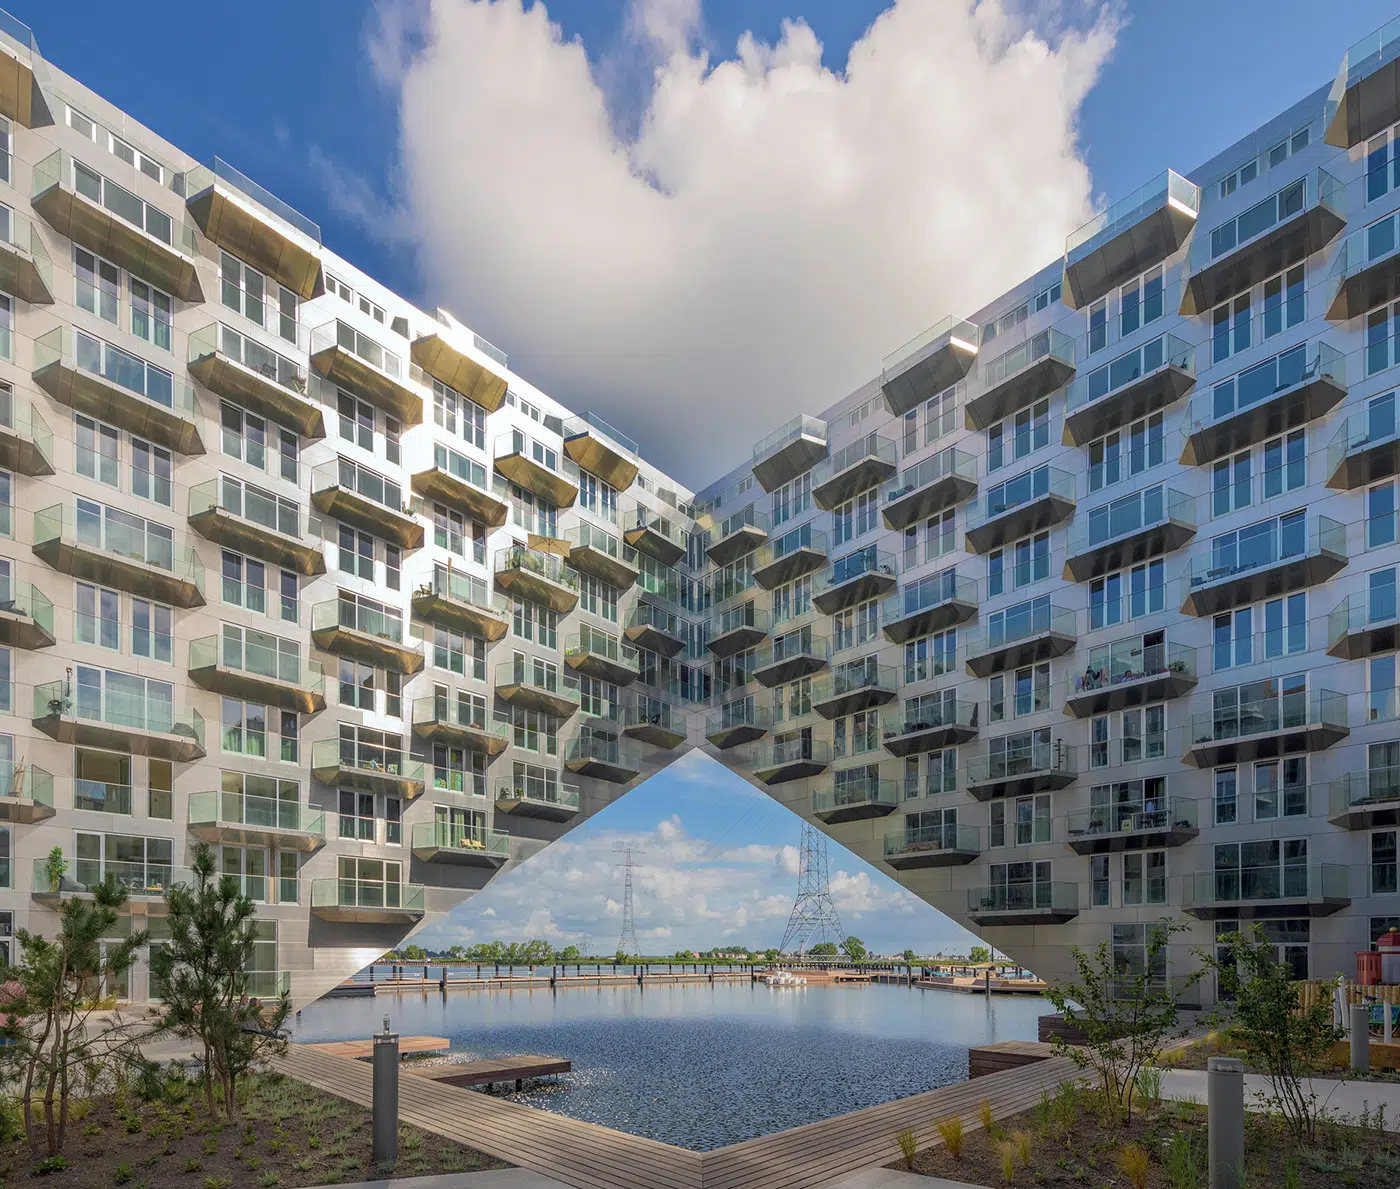
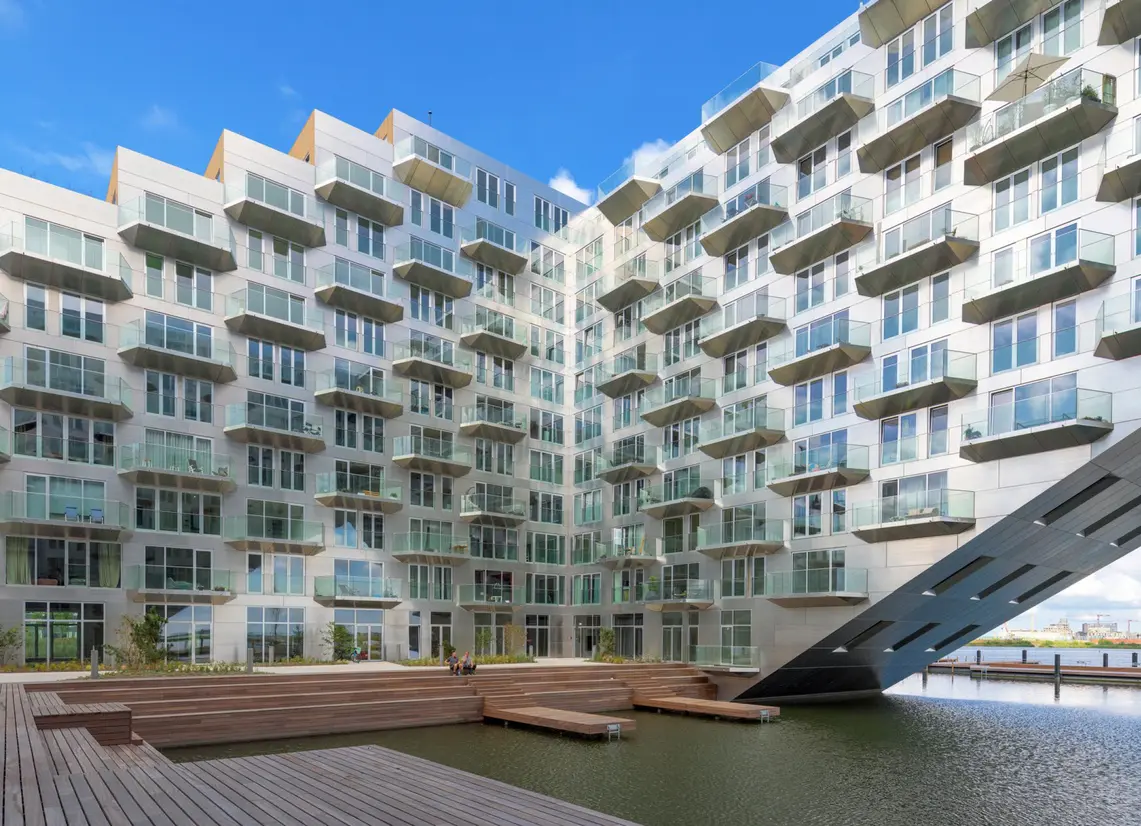
Sluishuis, designed by architects Bjarke Ingels (BIG) and Barcode Architects, is an iconic building situated at the entrance to Amsterdam’s Waterfront - the IJ. The distinctive form and unique location of Sluishuis presented a host of challenges. Specifically, Sluishuis was built within the IJ itself. Consequently, this was certainly no traditional construction site. The project demanded immense expertise regarding construction methods and material selection, with water and wind playing a pivotal role in the entire process. The building’s form, characterised by its massive cantilever, is so complex that it proved to be a novel experience, even for seasoned builders.

Sector Residential
Location Amsterdam
Architect Bjarke Ingels (BIG) and Barcode Architects
Fabricator Facédo
Contractor VORM Bouw/BESIX

“The project demanded immense expertise”

At an early stage of the project, the various construction partners collaborated to determine the most efficient detailing strategy. Due to the building’s settlement, significant structural deformations could potentially occur.


Weight also played a prominent role in this construction. As a result, the team sought lightweight solutions for the finishing of the façades. It was therefore crucial to develop the façade elements in minute detail.

No Compromise Design

“During the preliminary phase, together with the tender team, we inventoried the aesthetic and technical wishes and requirements for the façade,” explains Bas Aarts, Architectural Consultant at Novastruct Netherlands.


“We also investigated how the building’s façade at this specific location could be constructed as smartly and efficiently as possible, without compromising on those wishes and requirements.


” Sluishuis is situated in the water, meaning a traditional construction site setup was out of the question.


Consequently, all windows, doors, and sliding doors were pre-installed by at a timber-frame factory in Montfoort, Netherlands.


From the factory, all façade elements were transported to the site -fully finished and on a just-in-time basis – where they could be installed immediately.”


Based on the stringent requirements for thermal and acoustic performance, as well as wind and water tightness, Novastruct recommended the most suitable profile systems and glass types for this project.


“At Sluishuis, we utilized both window frames featuring tilt-and-turn sashes and standard doors,” explains Aarts.


“In terms of wind and water tightness, tilt-and-turn windows actually perform significantly better than standard doors. For this reason, tilt-and-turn windows were installed on virtually every floor, with the exception of the plinth level, including those providing access to the balconies. Furthermore, the tilt function, a widely used feature for naturally ventilating interior spaces, is a real bonus for the residents.”
Full Cradle-to-Cradle Solution

For the windows and doors, the project team selected Novastruct’s RT 72 Reflex window and door system—a modularly constructed, fully Cradle to Cradle-certified aluminum system.


This comprehensive system encompasses all components: the profiles, the hardware, and all accessories, right down to the surface finish.


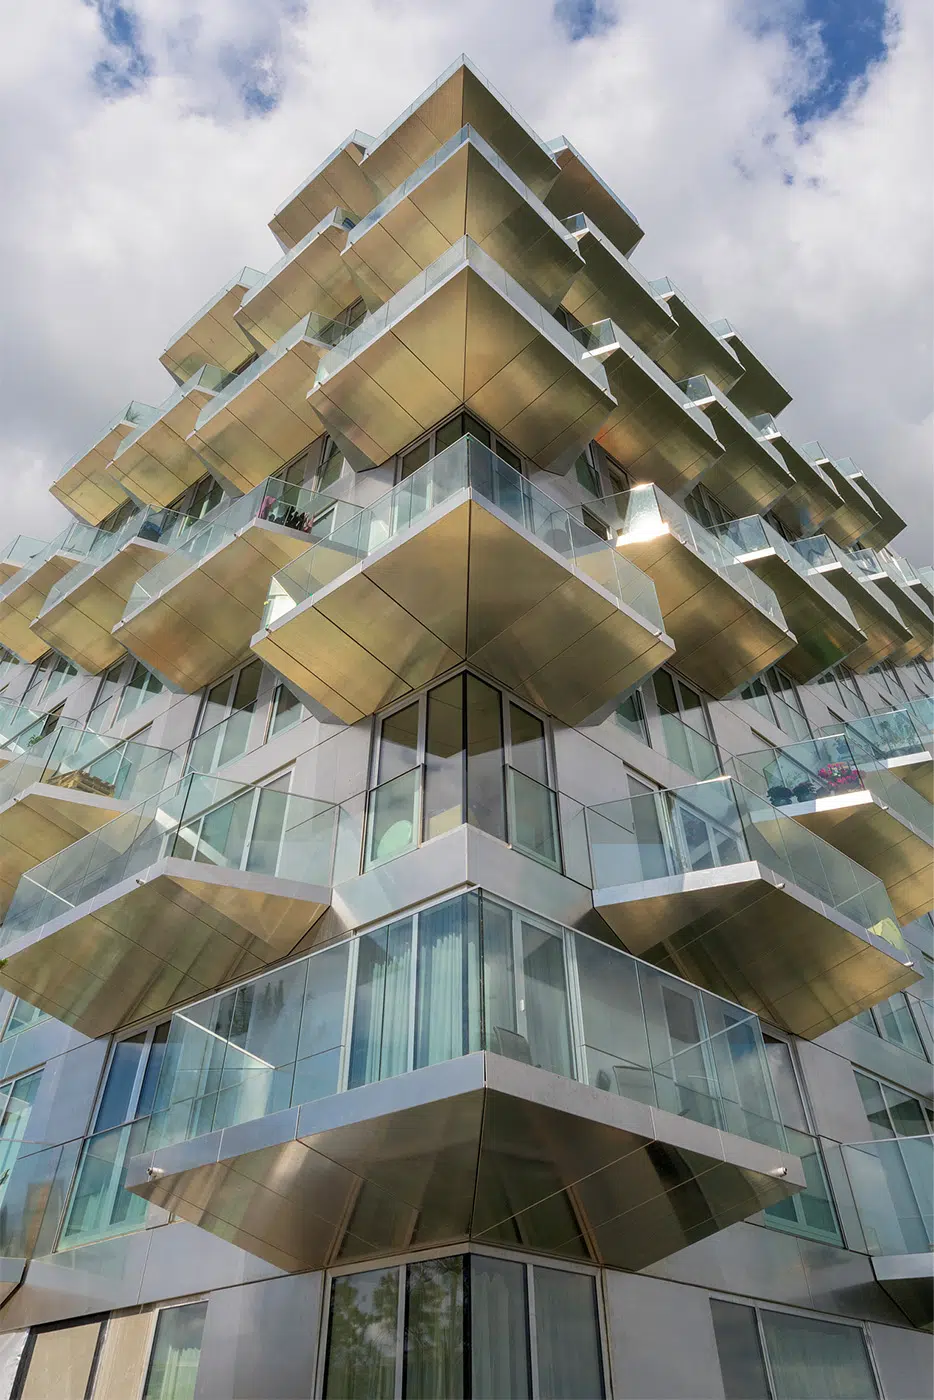
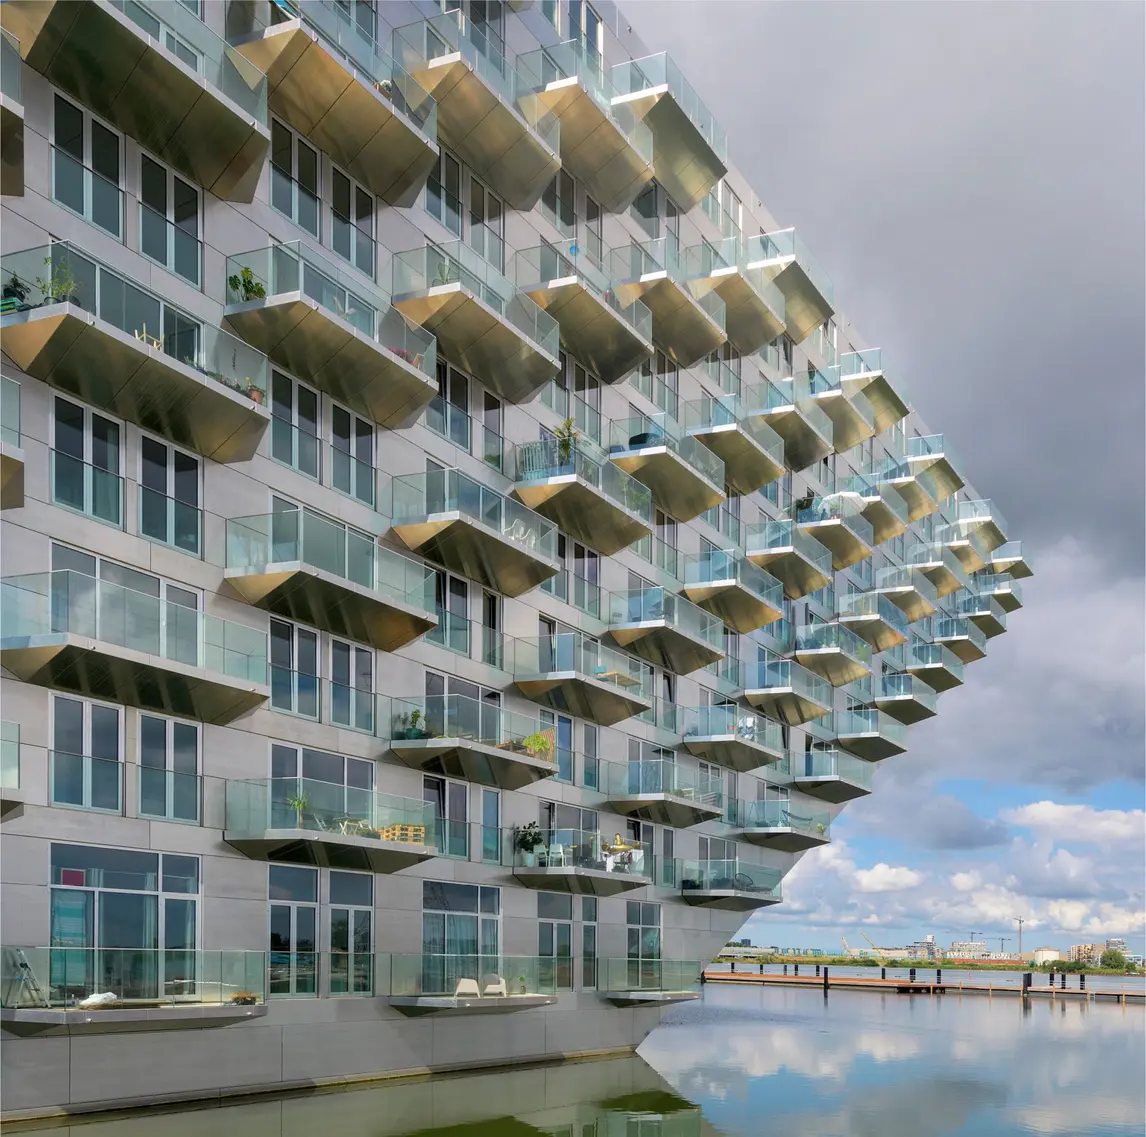
The RT 72 windows and doors were fabricated from untreated aluminum, at the architect’s request, which oxidizes naturally and lends Sluishuis a unique, natural appearance and highly distinctive aesthetic.