

Optimal Synergies
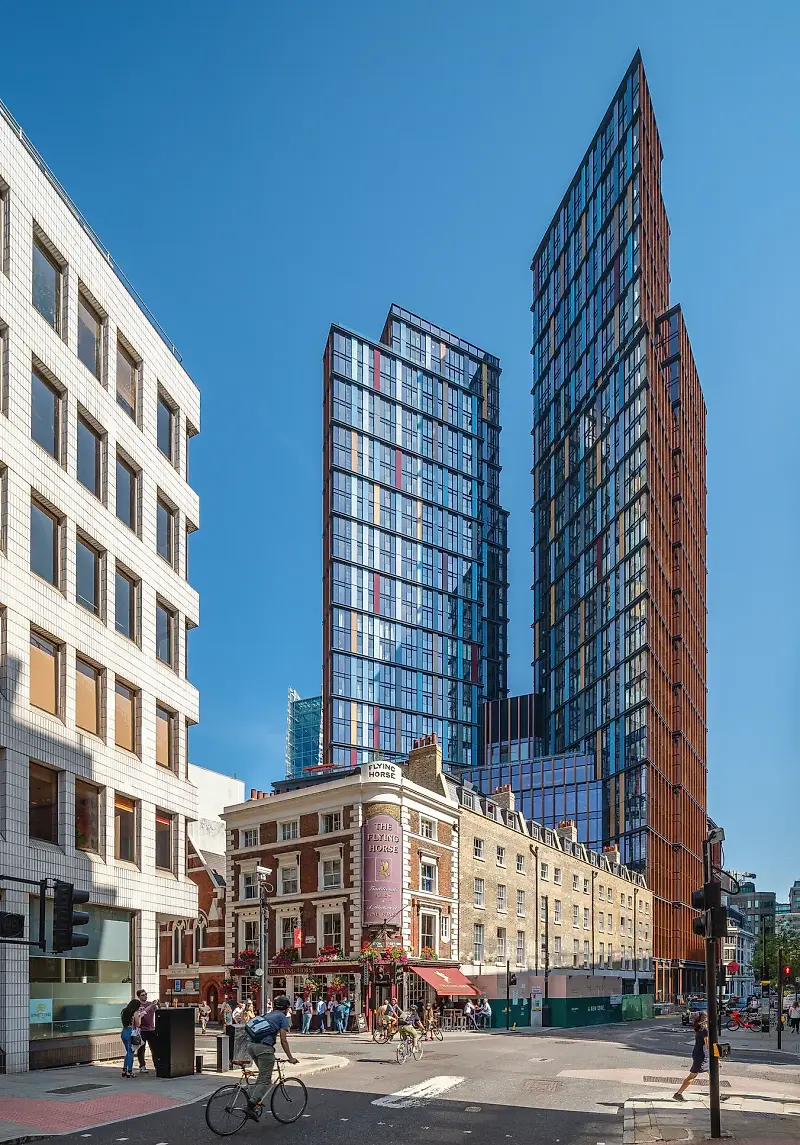
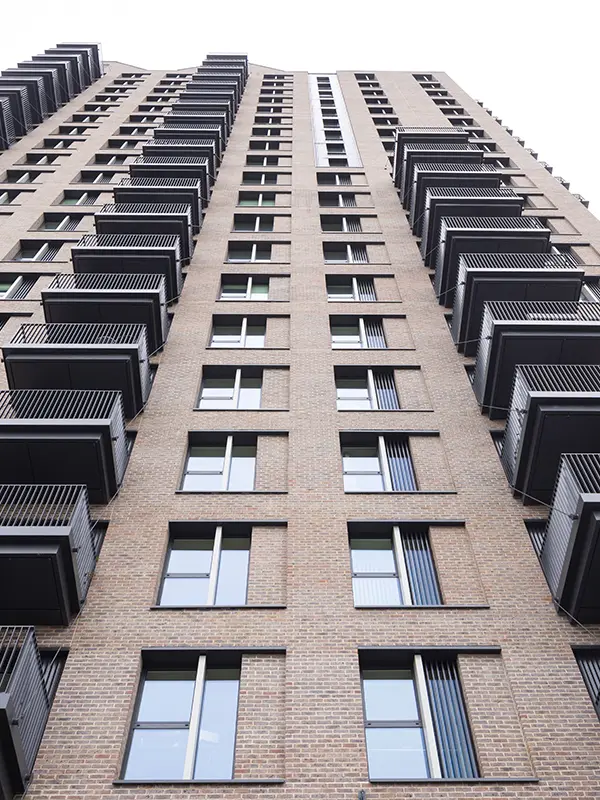
The eye-catching and intricate ground floor facade at One Crown Place is a superb scene-setter for its many upper levels, creating an inviting interface at street level.
It is a symphony of elegant solutions working together in perfect harmony to create that vital first impression as building occupants and the public approach the development.
Novastruct engaged with the design and build teams to create a statement multi-element ground floor facade.
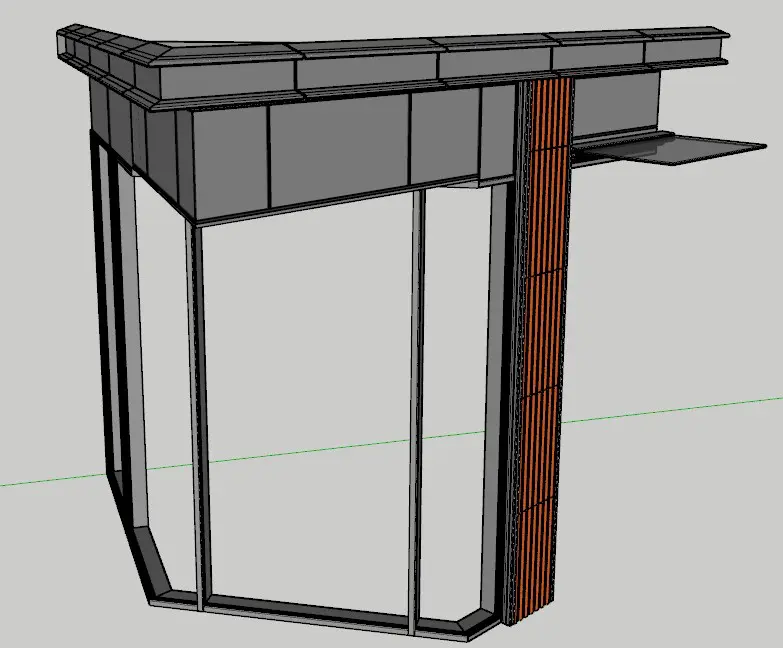
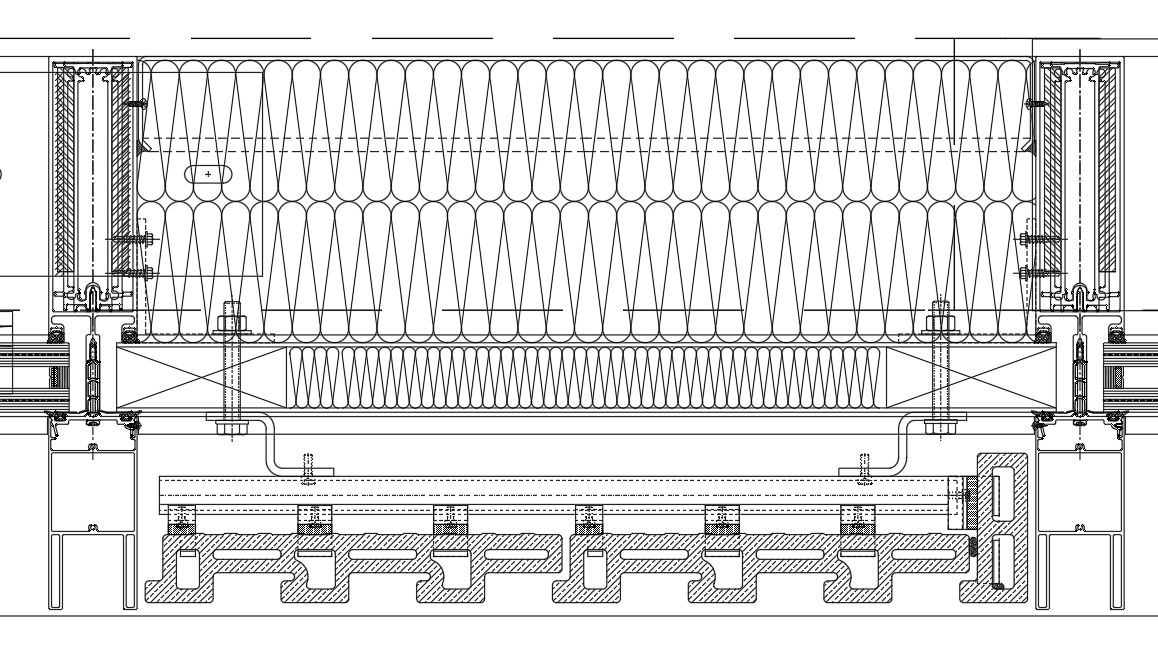
The backbone of each element is the FSX 110 curtain wall, working in tandem with a steel support system to efficiently transfer loads, with the following key features:
- 6-metre vertical spans supporting 750kg doubleglazed panels
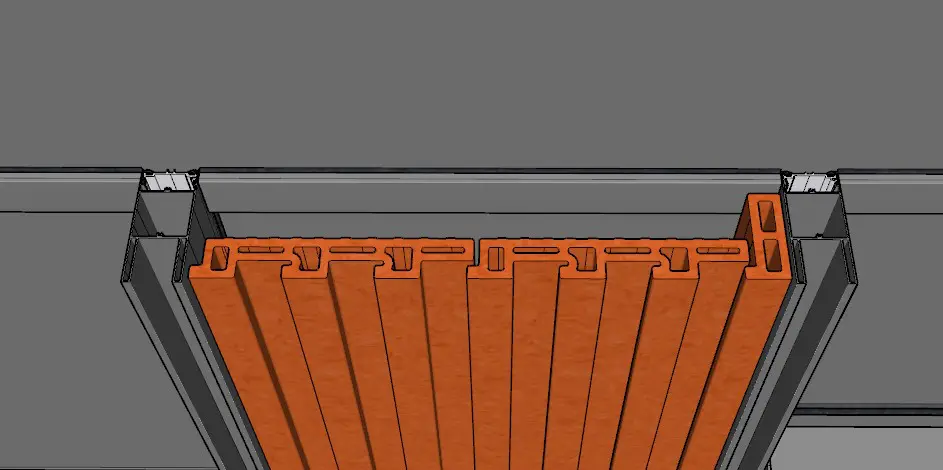
- Terracotta rainscreen infills
- Cantilevered glass canopies
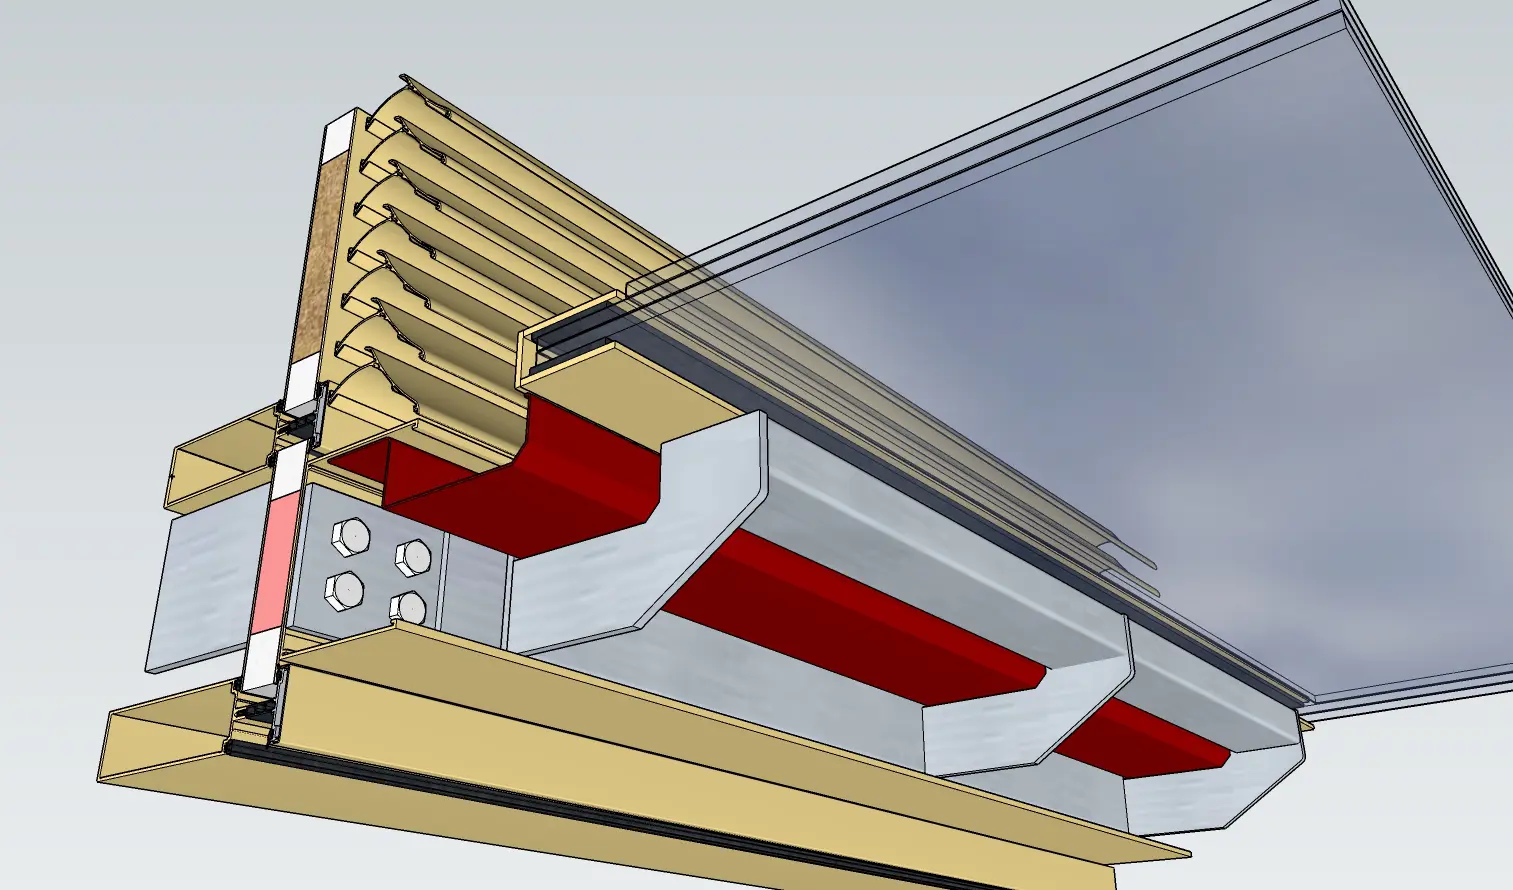
- Integrated and hidden gutter system
- Feature band
- Continuous louvres
Precise geometry and uniformity in the mullions allowed the façade to seamlessly interface with the existing townhouses, helping to bridge the gap between Georgian heritage and modern construction.