Complementing the Original
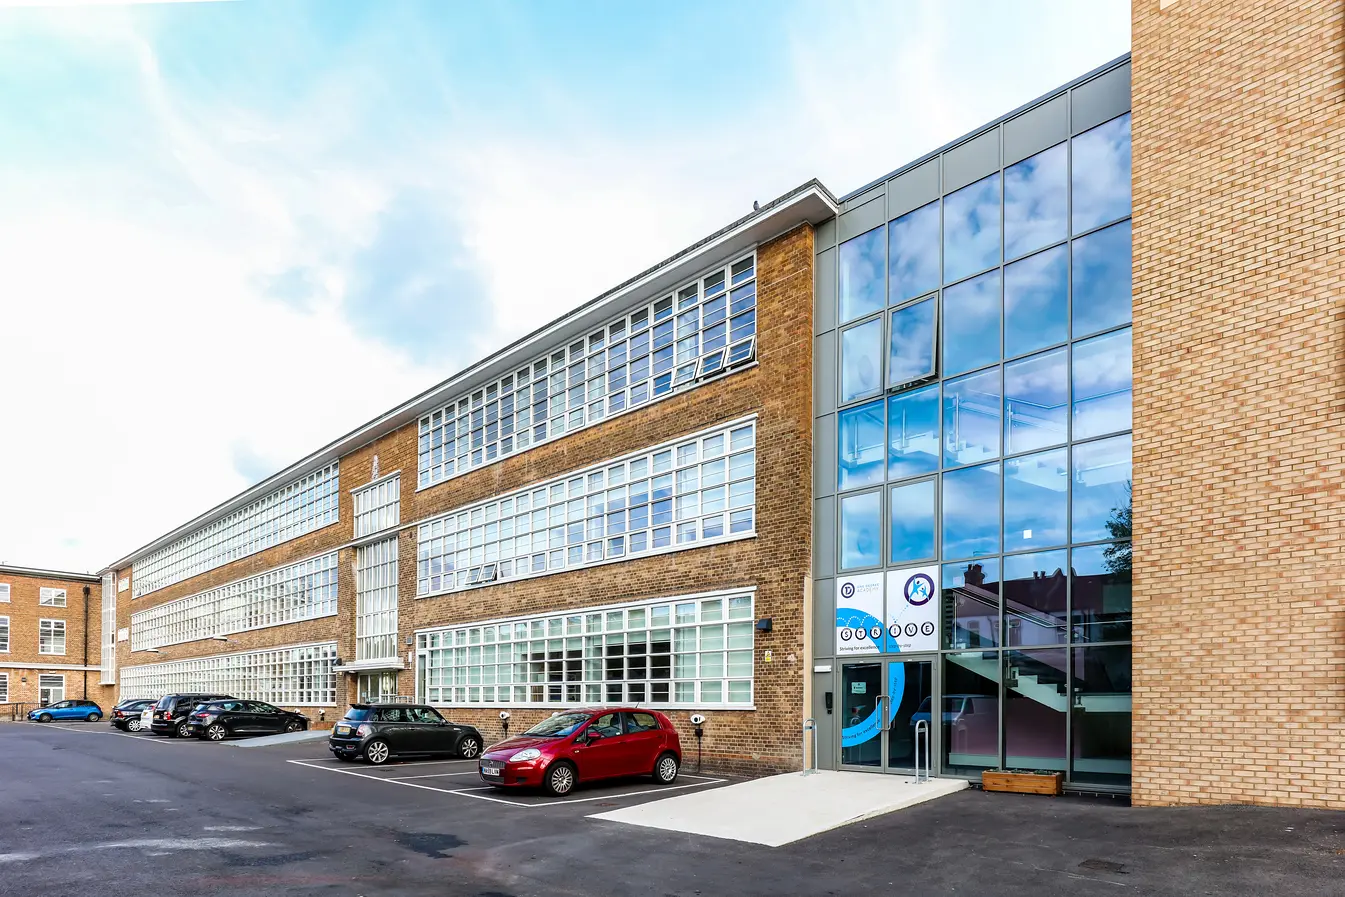
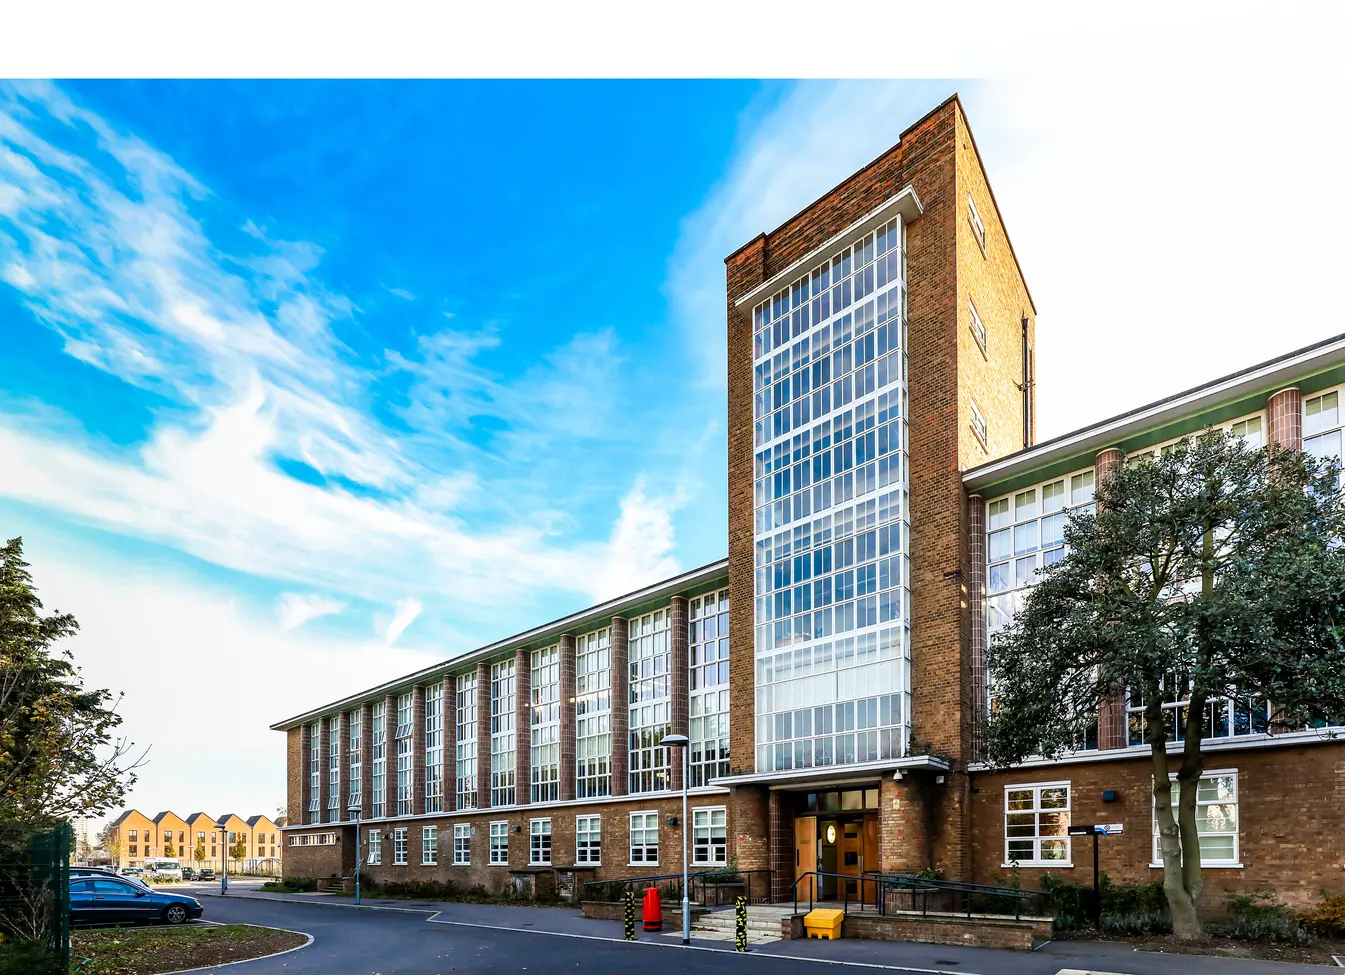
Katie Robinson, project architect with designers ArchitecturePLB, said: “Willmott Dixon had used Novastruct on a previous refurbishment school project and therefore asked us to work with them to develop the designs. The Crittall windows are key to the character of the original building and therefore it was fundamental the replacements where faithful to the original design.
“Window replacement was considered key in meeting current Part L requirements. It was a contentious issue that was much debated with the planners as it was key to making the project affordable. Aluminium was chosen due to the need to achieve a thermally-broken doubleglazed unit with a narrow profile.
“We were able to keep the profile of the frames to a minimum and replicate the protruding fins on the original windows. We could also achieve a narrow frame depth which enable us to retain the important heritage item of the existing terrazzo cills insitu during the works. These would have broken up if they had needed to be removed.
“The building’s glazing is of vital importance to its architectural character but was in a very poor condition. Its single glazing and steel frames precluded retention in teaching spaces where modern environmental performance standards were required. Elsewhere however, we were able to preserve and repair key windows. These included the strip windows in nonteaching spaces, the vertical bays to the tower and stairwells and a curved bay in the northern courtyard.
“Where windows had to be replaced, extensive investigations and negotiation with the local heritage officer were required to find an affordable solution that mimicked the frame dimensions of the Crittall originals and allowed retention of the internal terrazzo cills.”
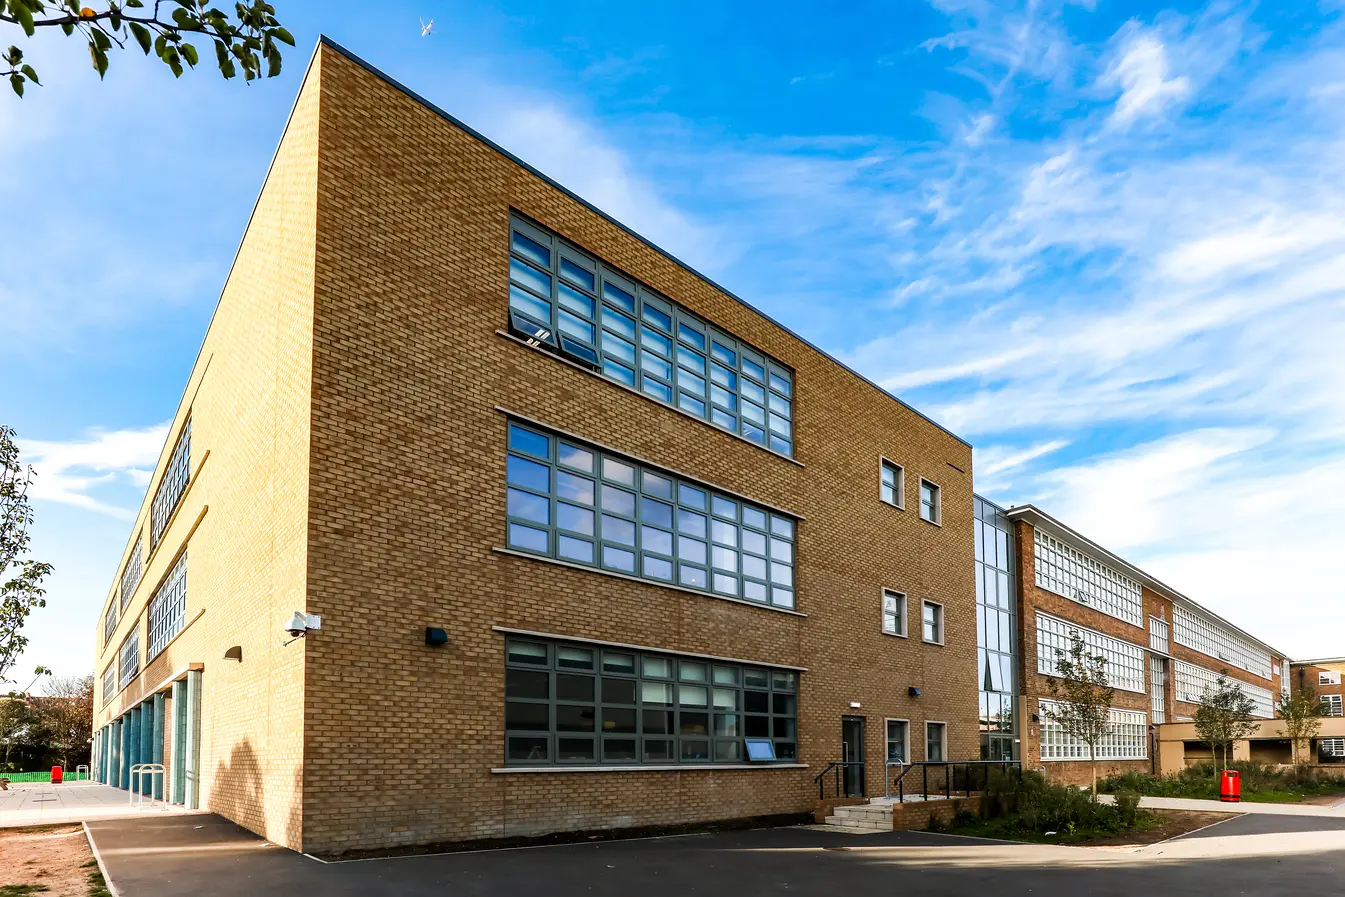
In line with current thinking, the new wing was designed to complement rather than replicate the original. Its arrangement reflects that of the original building whereby the major communal spaces, in this case the new dining hall, are arrayed down its centreline to connect the teaching wings to west and east. It is visually separated from the original by new glazed stairwells while Novastruct ribbon windows were used to reflect the proportions and horizontal emphasis of the listed building.