A Key Local Asset

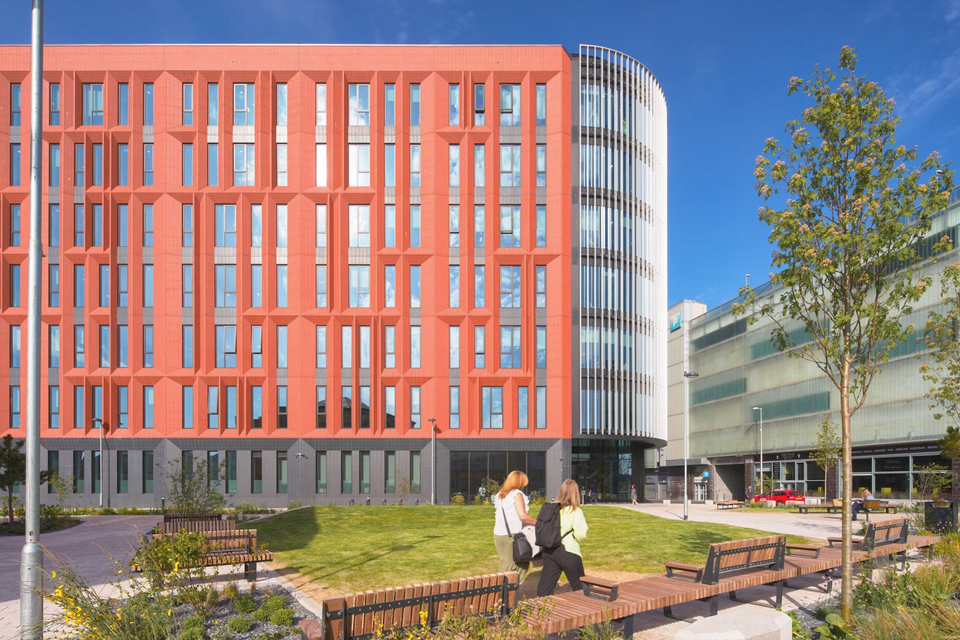
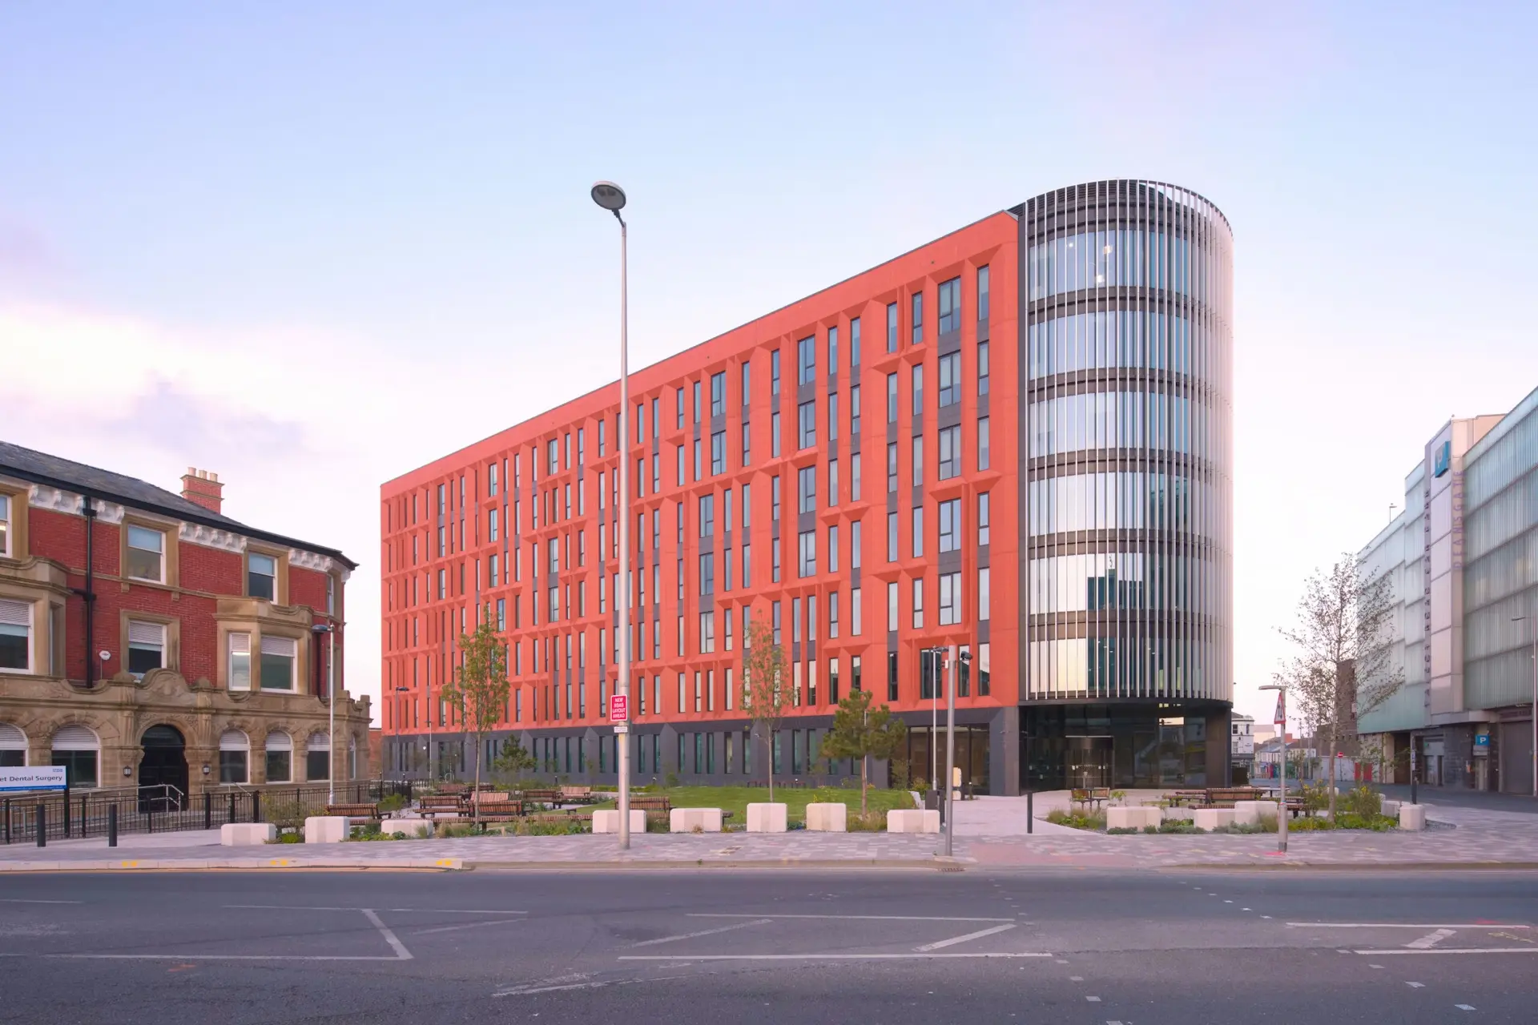
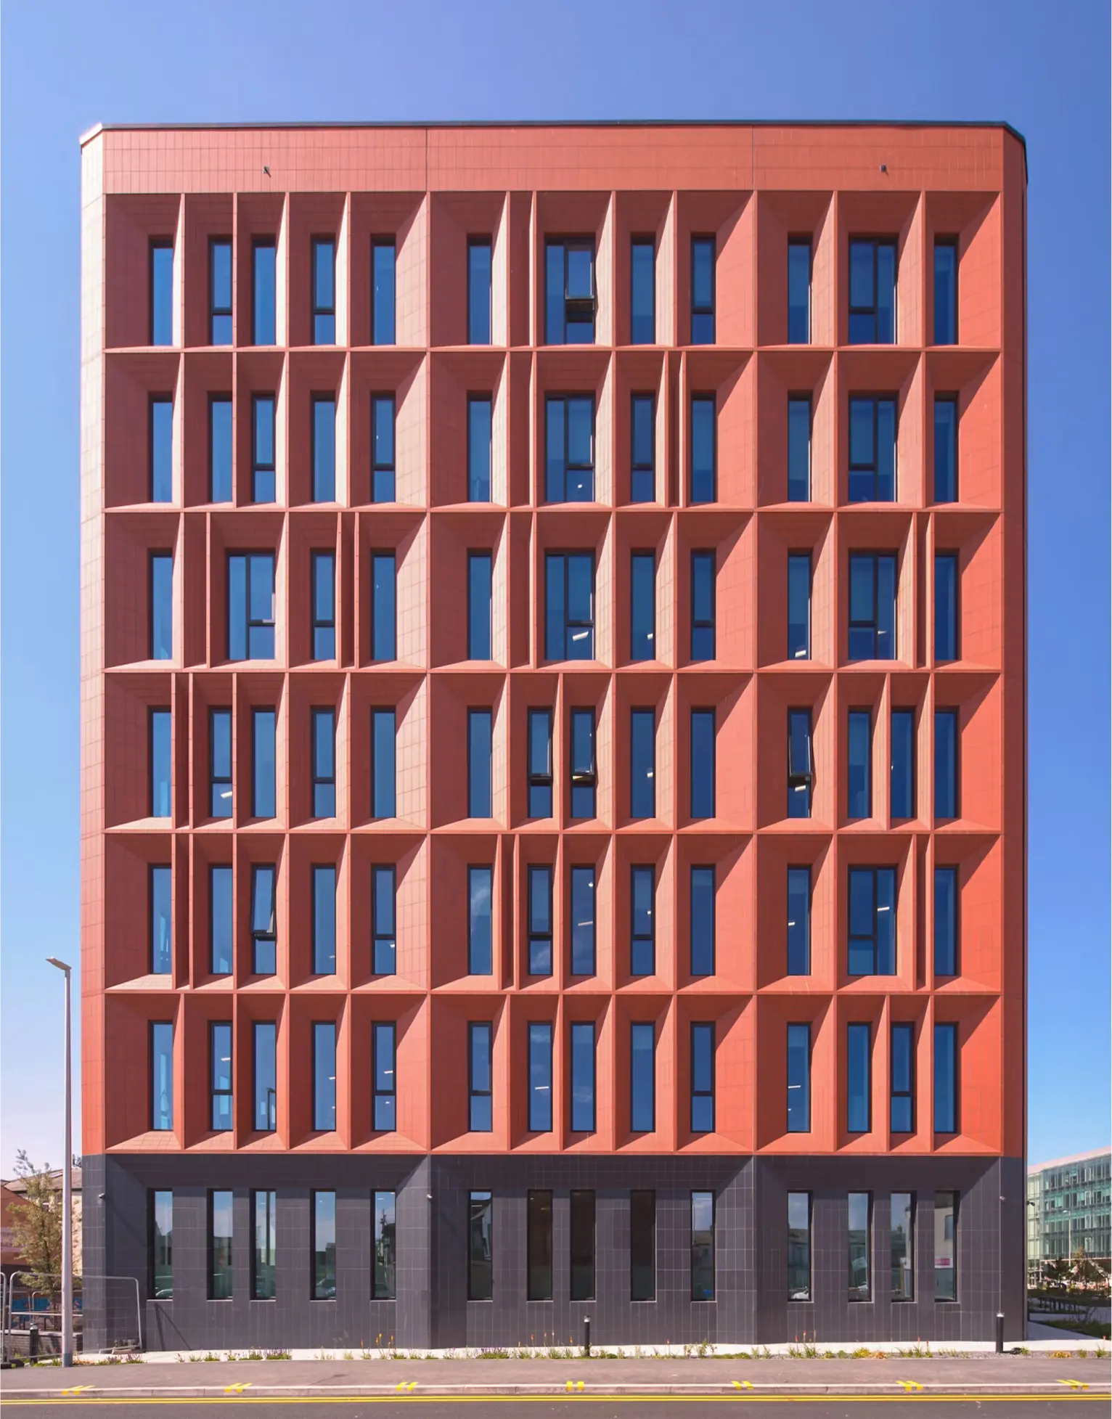
Fylde View, the new seven-storey Department for Work and Pensions (DWP) Office Block is the third phase of Blackpool's Talbot Gateway Development, creating a central business district providing educational and traditional work placements and community engagement as part of the town's regeneration programme.

With a design that echoes Blackpool's traditional Art Deco architecture, the 215,000 square feet building is a regional hub for DWP, bringing teams from across the Fylde Coast to a single, centralised location, boosting the local economy and creating new jobs. It houses more than 3000 service delivery staff.

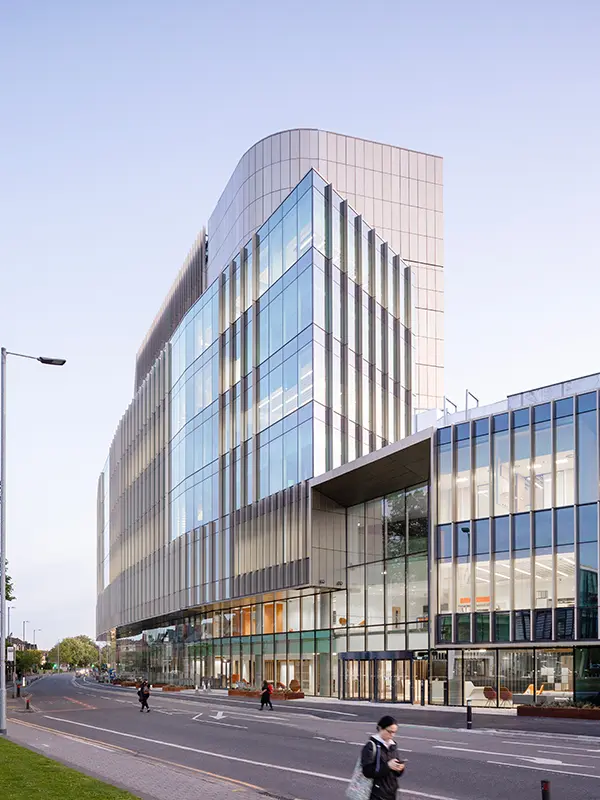
Designed by Make Architects and built by Vinci Construction, the building provides 24,500 square metres of office space on a 2.4 acre site, with the impressive curved Novastruct FSX 110 curtain wall main entrance on the corner of Cookson Street and Deansgate.

Sector Commercial
Location Blackpool
Architect Make Architects
Fabricator Vitrine
Contractor Vinci Construction

“Impressive curved curtain wall entrance”

A Health Assessment Centre is located on the ground floor and a further 500 square metres is occupied by a Dental Health Centre. There is also a surface car park and new surrounding public spaces. The landscaping around Fylde View is intended to create a “green oasis” as it matures.

With a BREEAM “Excellent” rating, Fylde View has been designed with sustainability and energy efficiency in mind, with a low energy/low carbon design. Air source heat pumps provide heating and cooling, eliminating the use of fossil fuels and domestic hot water. Demand driven ventilation improves internal air quality

Coping with Movement

Because of the deflection of the structure, the system had to be designed to avoid glass failure, due to the issue of racking, a result of adjacent mullions deflecting excessively.
Once the fenestration installation contract was awarded to Vitrine, their design/engineering team embarked on a detailed review of the curtain wall specification. Considered options included strengthening the primary structure, developing a bespoke glazing system, unitised systems, upgrading an existing curtain wall system and bespoke bracketry.

Numerous systems were considered and it became clear that a bespoke solution would need to be considered to accommodate the required deflections.

It was agreed that Novastruct’s FSX 110 Curtain Wall Zone-Drained System should be further investigated. The primary reason for proposing the system was the availability of a 65mm wide system and have also developed and successfully tested an enhanced movement/expansion joint for it.
The glass needed to achieve barrier load performance, and the size and specification of the glazing units pushed the weight capacity beyond Novastruct’s standard curtain walling.

Using its Increased Weight Capacity Console, Novastruct undertook a stringent process of interrogating the structural model to refine the deflections that resulted in the conclusion that bespoke brackets had to be incorporated into the assembly, allowing the curtain wall to be ‘jacked’ during installation. As the facetted, curved-effect curtain wall was loaded, the structure and curtain wall would theoretically deflect, so the brackets would allow the glazing system to be lined and levelled.

A few bracket designs were considered, and a complex, engineered one was finally selected.
Brackets were fixed back to the steel beams below the concrete floor decking. This meant that the distance between the FSX 110 curtain wall and the structure increased substantially, resulting in a bulky bracket to suit the loadings.

For front and rear entrance doors, Vitrine installed Novastruct’s DSX 190 TB all-purpose door with framing. Some doors feature automatic door gear, actuated from the building’s reception desk, supported by an intercom system.

Positive Reaction

Fylde View has dramatically transformed a previously run-down area of Blackpool, not just in its clean, modern appearance but also through the extensive landscaping that will continue to improve the local environment long into the future.

The building was opened in June 2025 by Andrew Western, Minister for Transformation, who commented: “I am delighted to announce the official opening of the new £100 million Civil Service Hub, a landmark development in our commitment to modernising and streamlining government operations. This state-of-the-art facility will serve as a centralised workspace, fostering collaboration and innovation among our teams.

“It is a testament to our dedication to creating efficient and sustainable working environments that support the vital work of our public servants. It will not only enhance productivity but also contribute significantly to the local economy by providing job opportunities and stimulating local businesses. I look forward to seeing the positive impact this hub will have on our community and the broader public sector.”