Meeting a Range of Requirements
Many of the centre’s tenants will offer work experience to UWTSD students, allowing them to make the most of the university’s connections during their studies.
BDP’s award-winning design was based on the close relationship between the university, prospective tenants of the centre and the wider community.
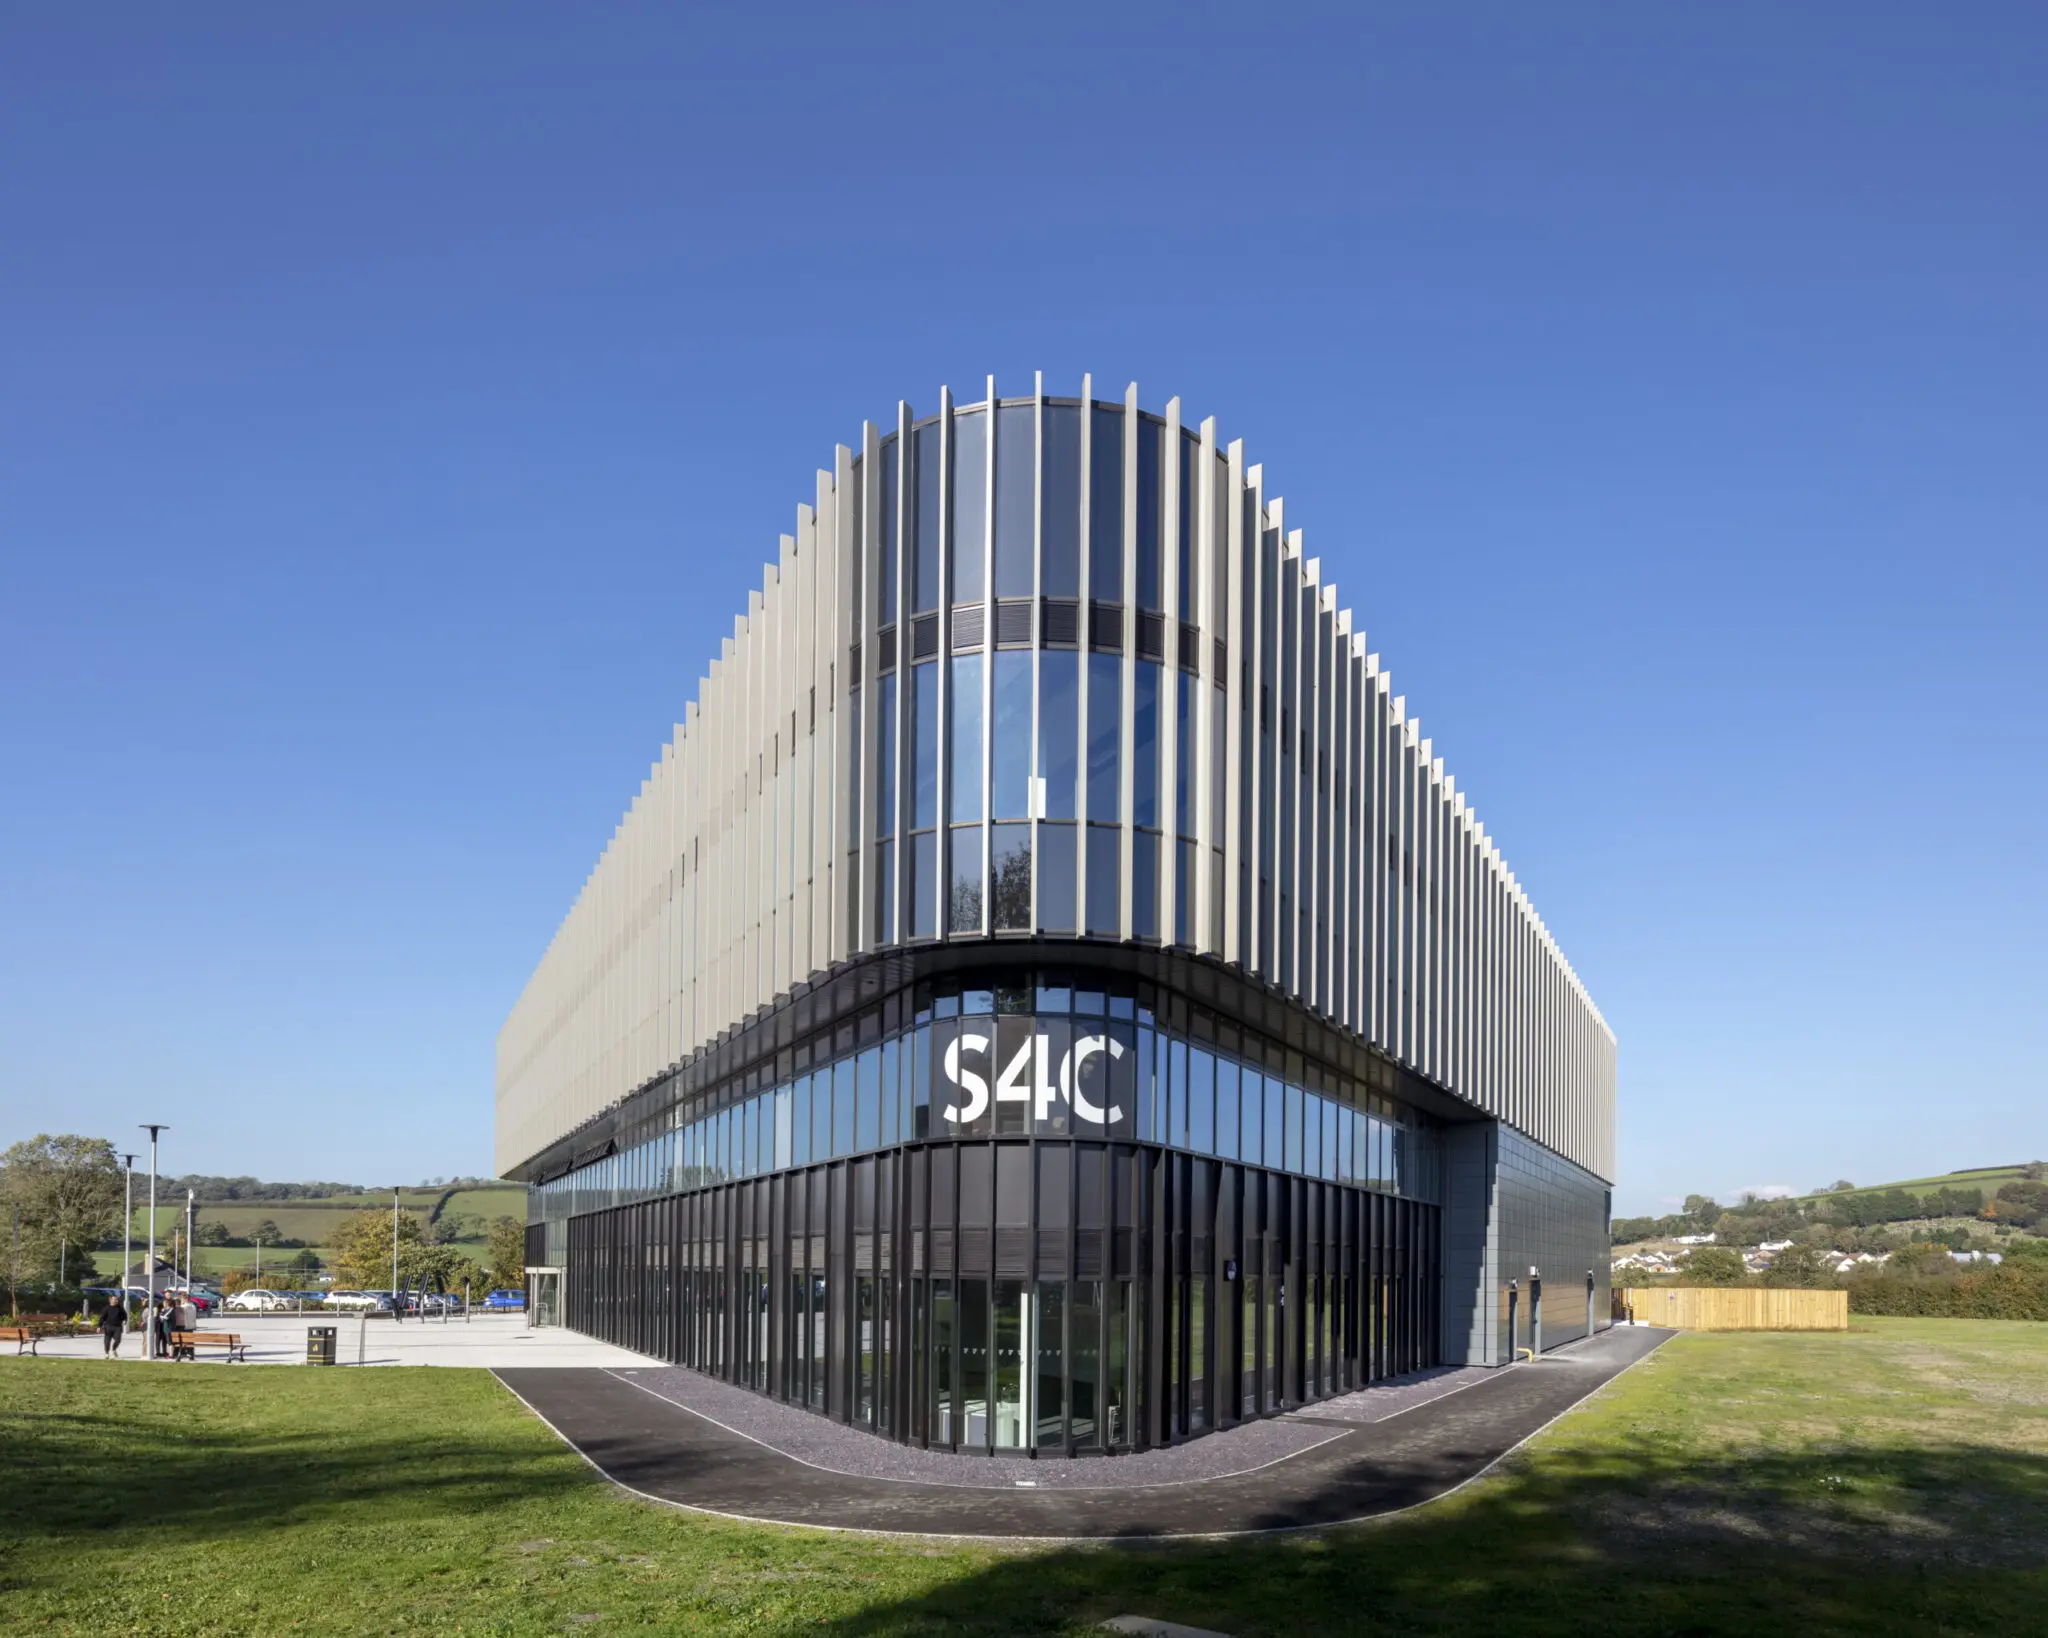
This relationship, or trinity, is reflected in its form – a simple triangle that grows from Carmarthenshire’s soil, a titular reference to Yr Egin – a Welsh play on words referencing energy and birth.
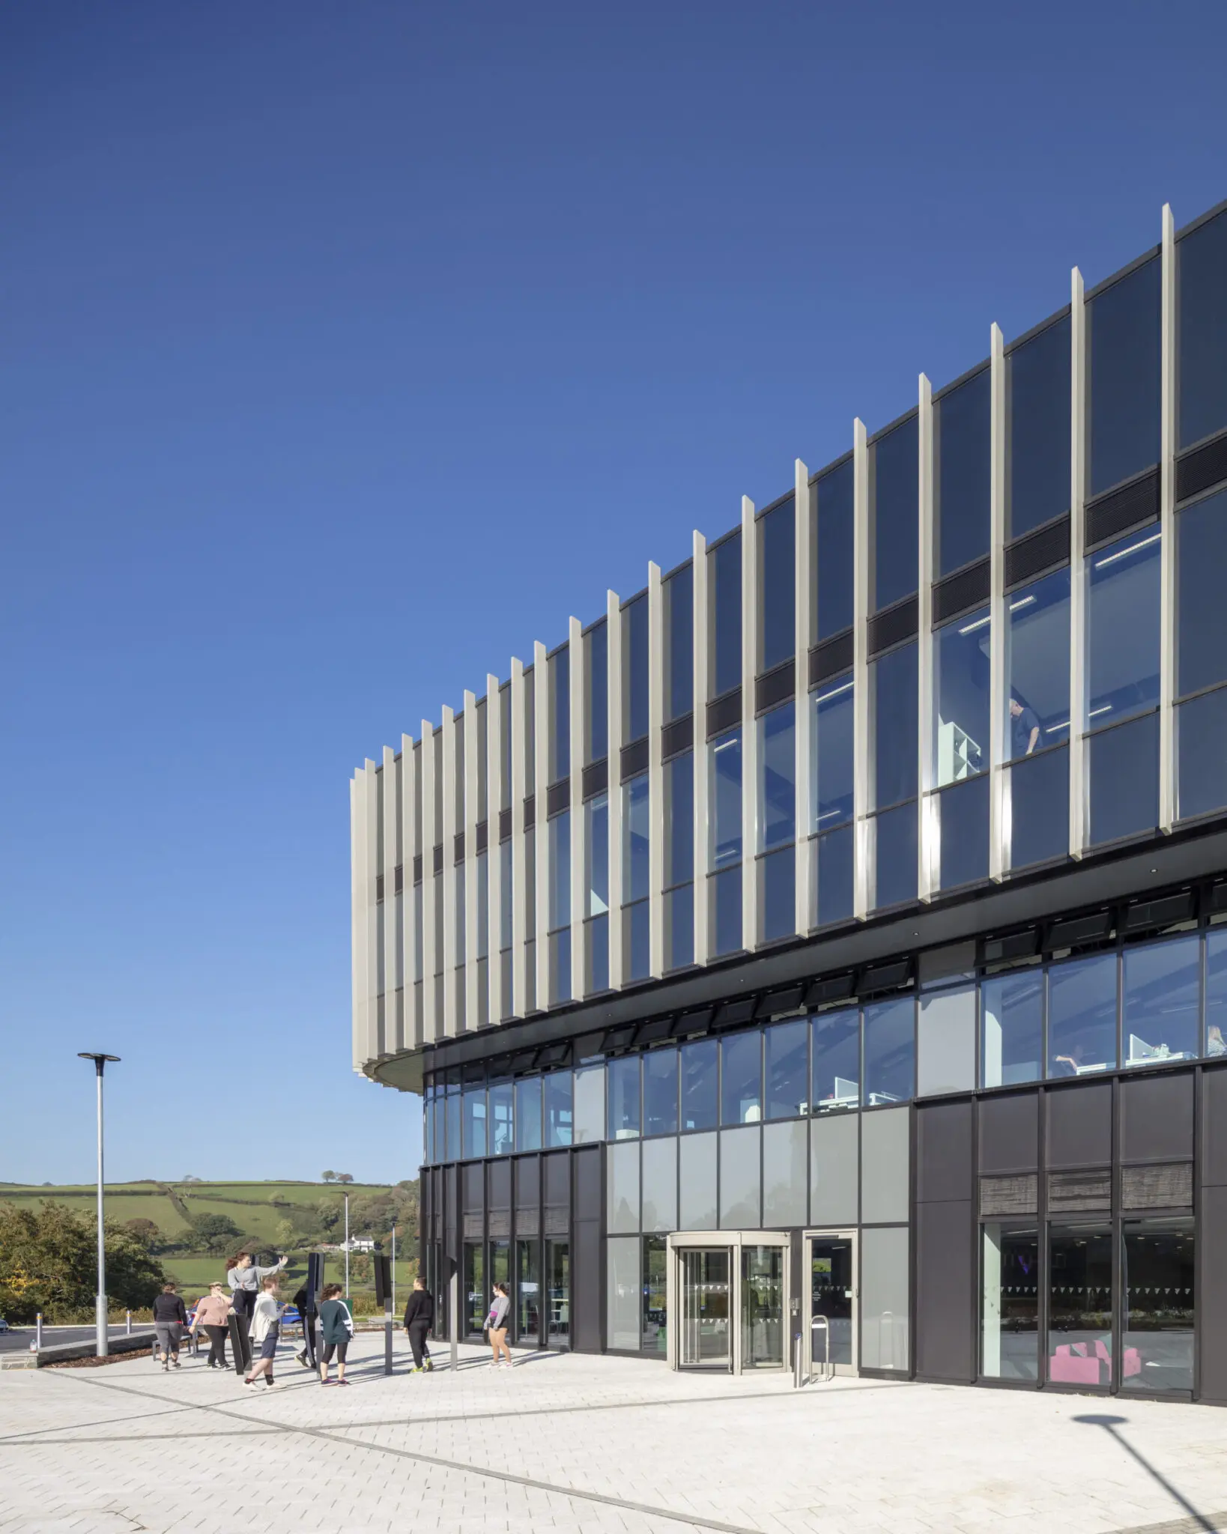
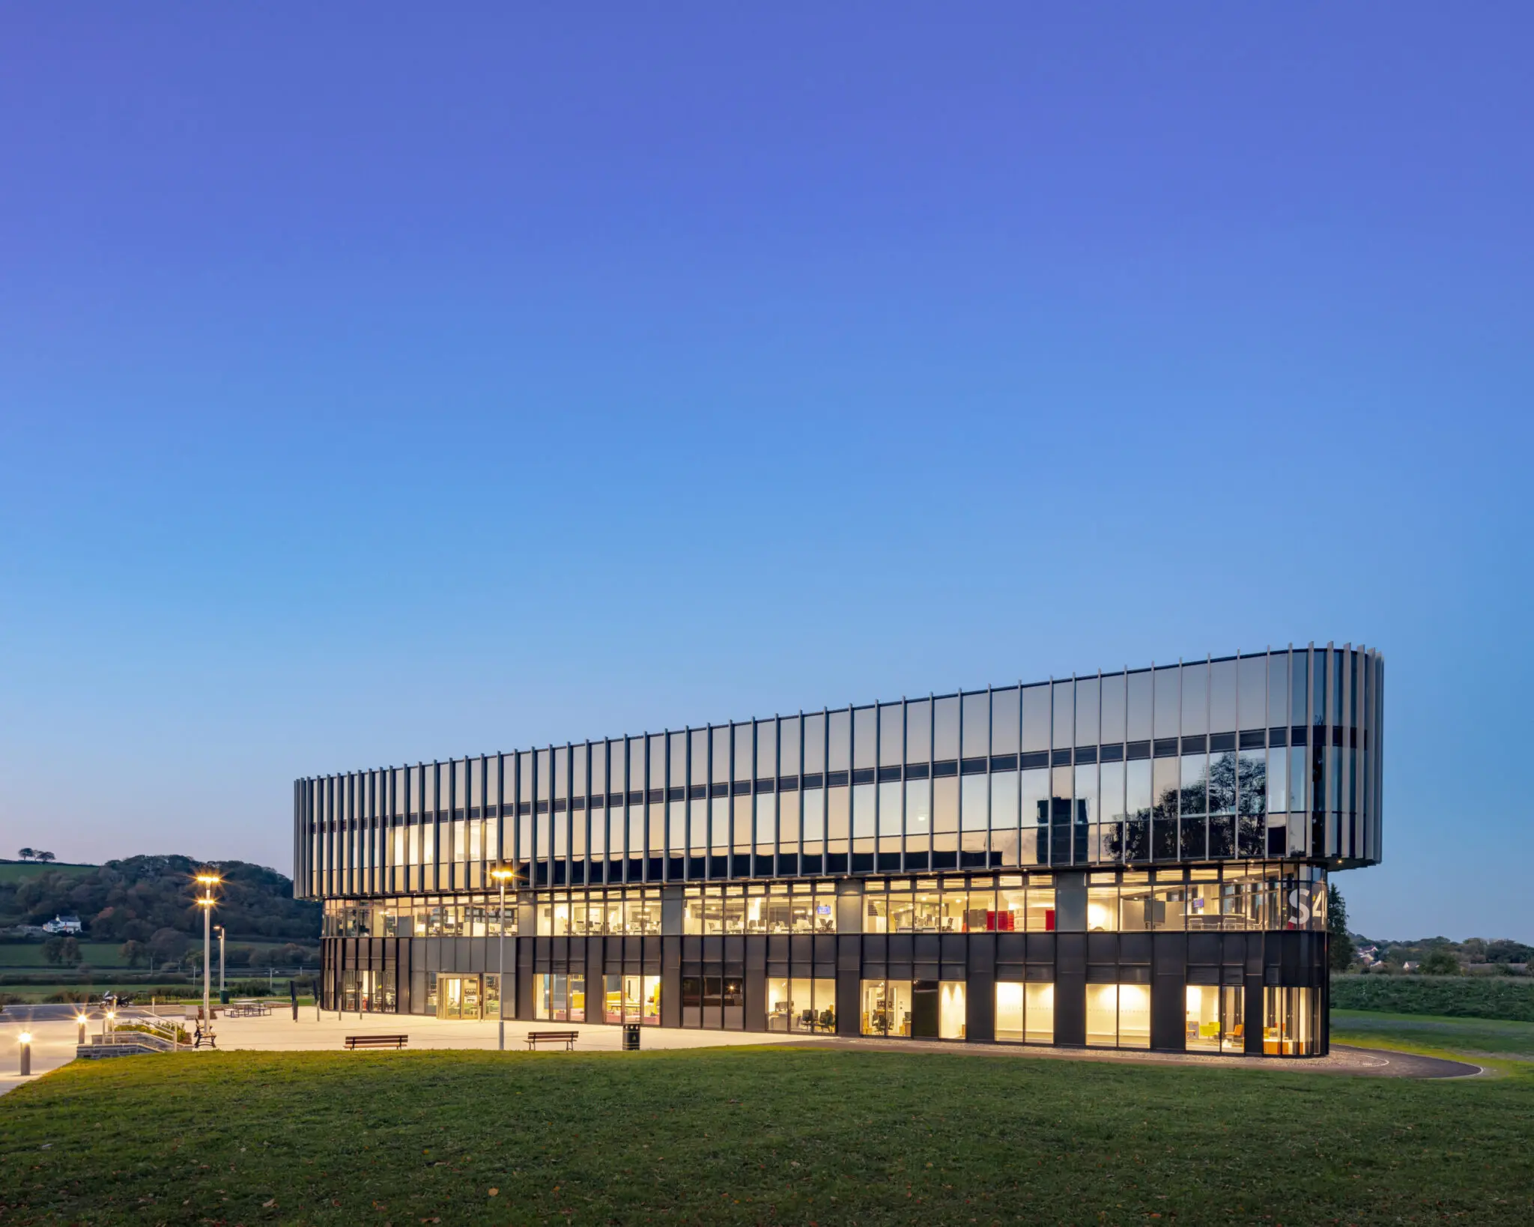
The 3,600m² building is linked to the main campus by a large public square which allows for the staging of a variety of outdoor activities in its stunning Carmarthenshire location between the Pembrokeshire coast and the Brecon Beacons.
On the use of Novastruct’s systems, BDP’s project architect noted: “As most of the façade comprises curtain wall we needed a system that could meet a wide range of performance requirements.
“We specified Novastruct due to their extensive range of features which met the functional and aesthetic demands of the project.
“The Novastruct curtain walling had a key role in the project. As a naturally ventilated building it has an active façade that reacts to changing environmental conditions.”
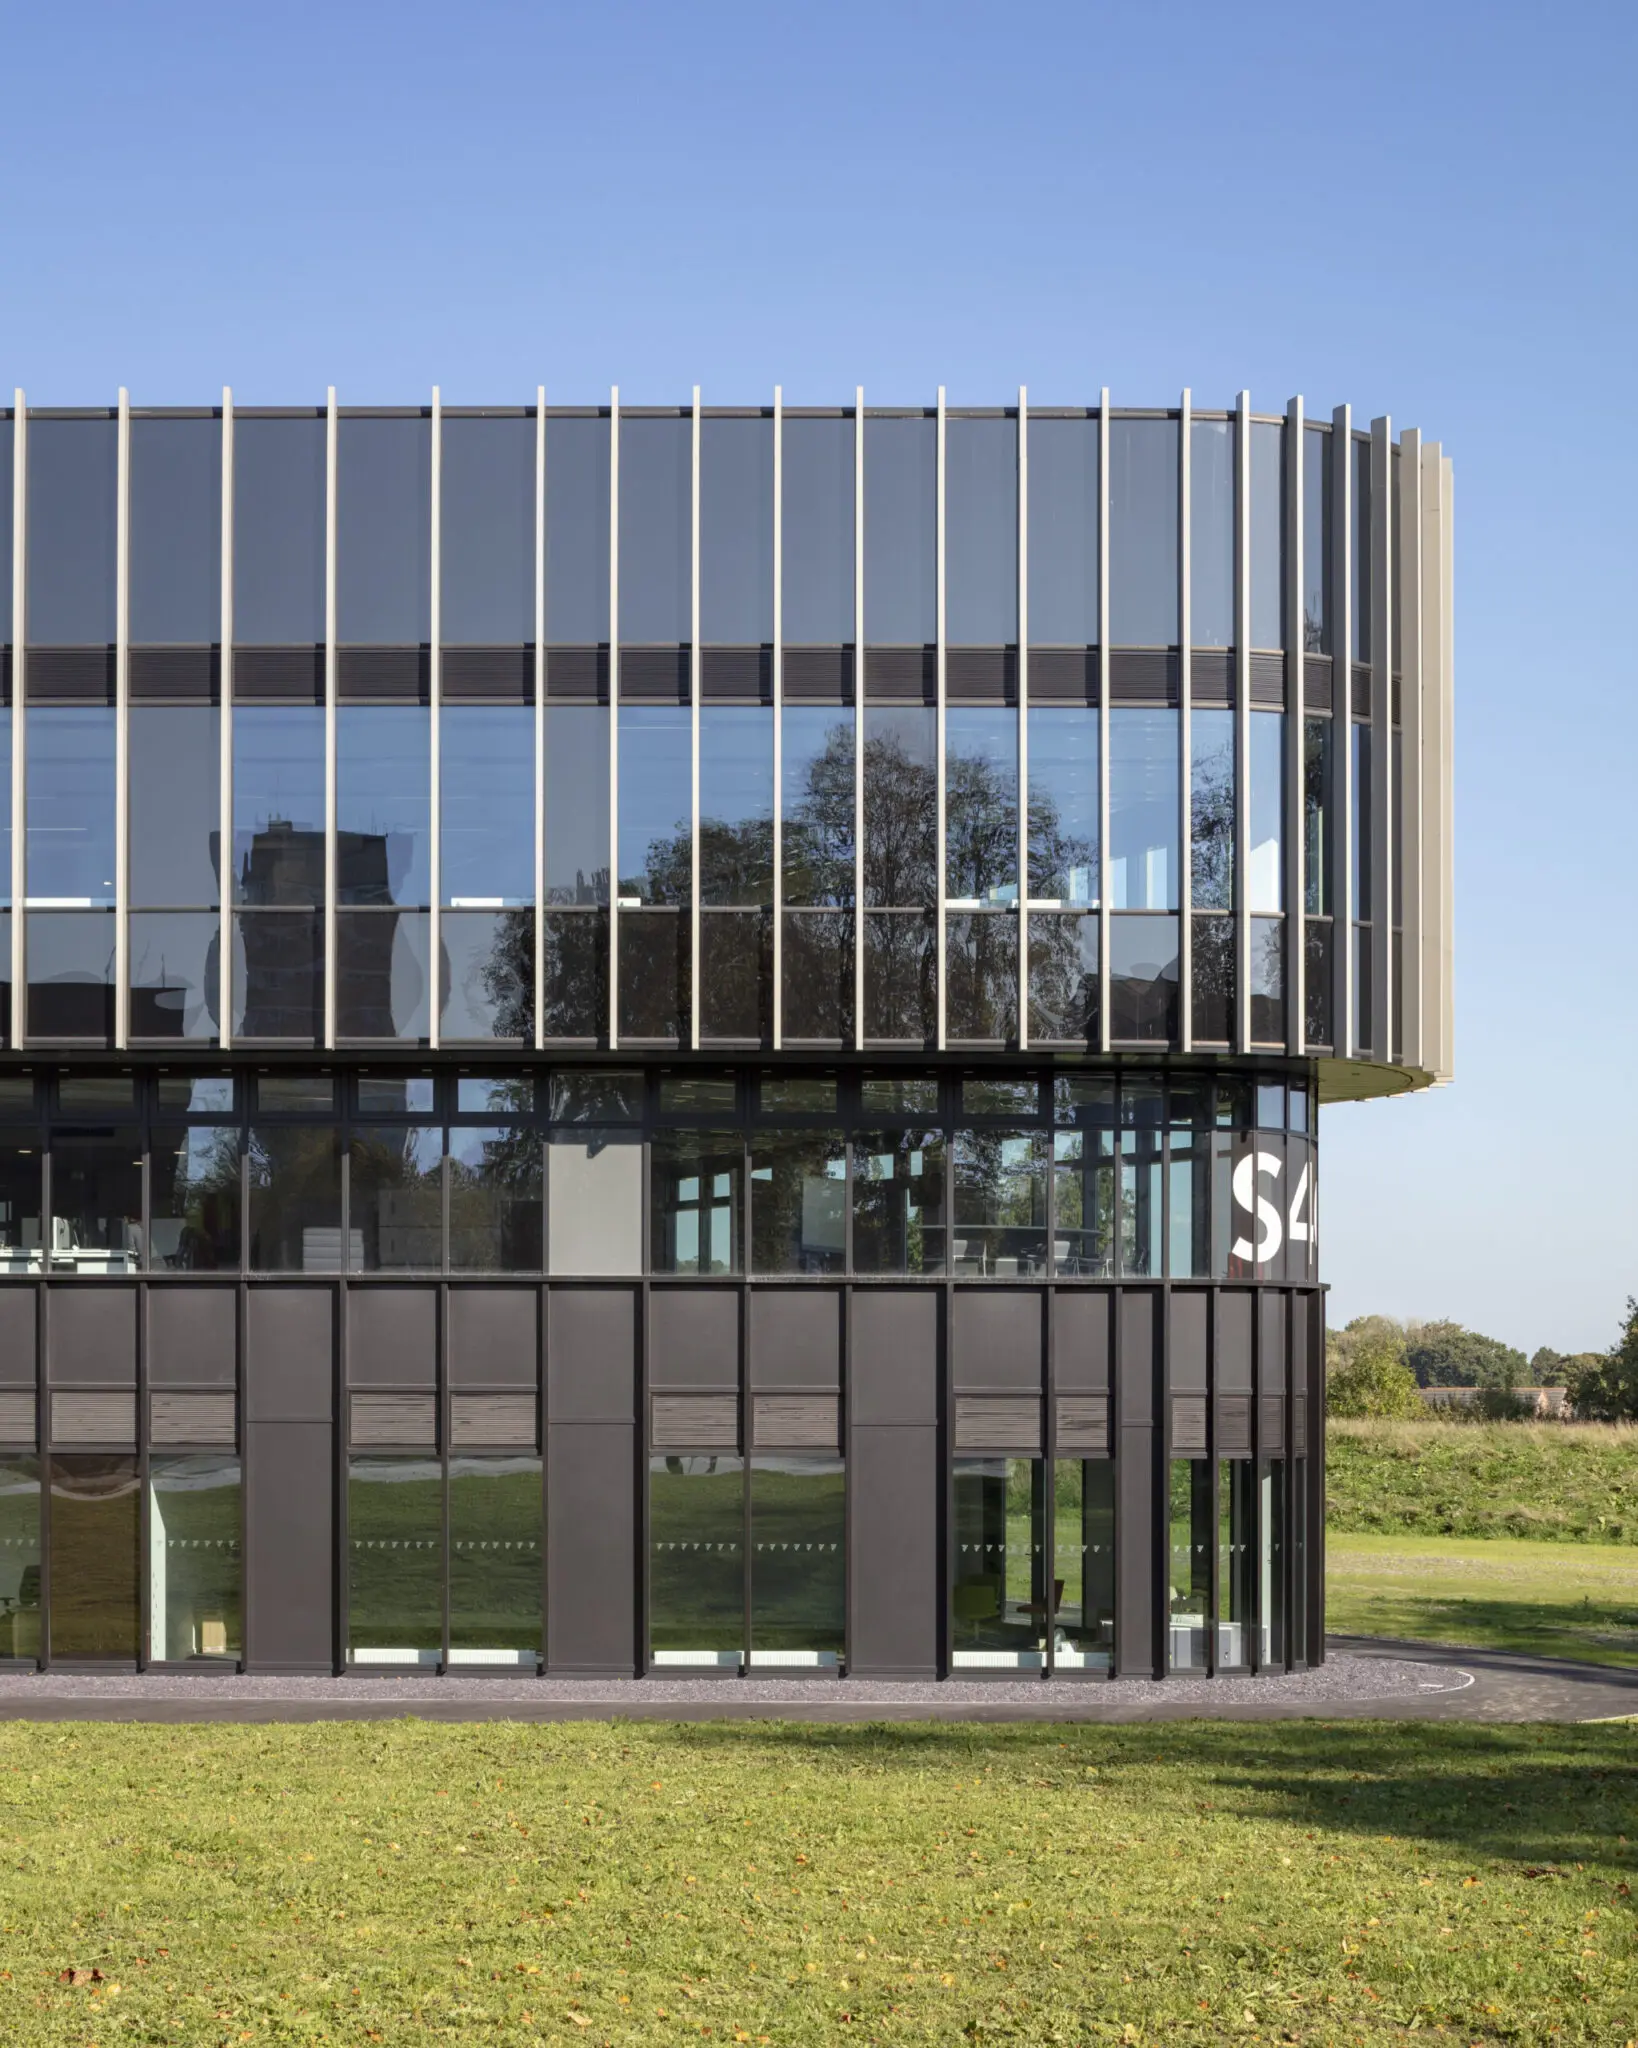
The Novastruct system houses the various components that protect the interior from the elements while allowing air to flow through. A key element of the building’s aesthetic was to create a distinct character for each level of the building – a challenge for a facade almost entirely constructed from curtain wall.
This challenge was met by the extensive range of Novastruct features, especially the fin capping, which was vital to the characterisation of the different elements of the facade.
The durability, strength to weight ratio and life cycle benefits of aluminium were key factors in the consideration of Novastruct’s system when specifying the external envelope.